Leave a Message

Thank you for your message. We will be in touch with you shortly.

206 Blue Sky Lane
206 Blue Sky Lane
206 Blue Sky Lane
206 Blue Sky Lane
206 Blue Sky Lane
206 Blue Sky Lane
206 Blue Sky Lane
206 Blue Sky Lane
206 Blue Sky Lane
206 Blue Sky Lane
206 Blue Sky Lane
206 Blue Sky Lane
206 Blue Sky Lane
206 Blue Sky Lane
206 Blue Sky Lane
206 Blue Sky Lane
206 Blue Sky Lane
206 Blue Sky Lane
206 Blue Sky Lane
206 Blue Sky Lane
206 Blue Sky Lane
206 Blue Sky Lane
206 Blue Sky Lane
206 Blue Sky Lane
206 Blue Sky Lane
206 Blue Sky Lane
206 Blue Sky Lane
206 Blue Sky Lane
VIEW PHOTOS
Listing courtesy of Starlight Homes NC LLC
$314,990

206 Blue Sky Lane

3 Beds 3 Baths 2,060 Sq.Ft. 10,018.8 Sq.Ft.

Description

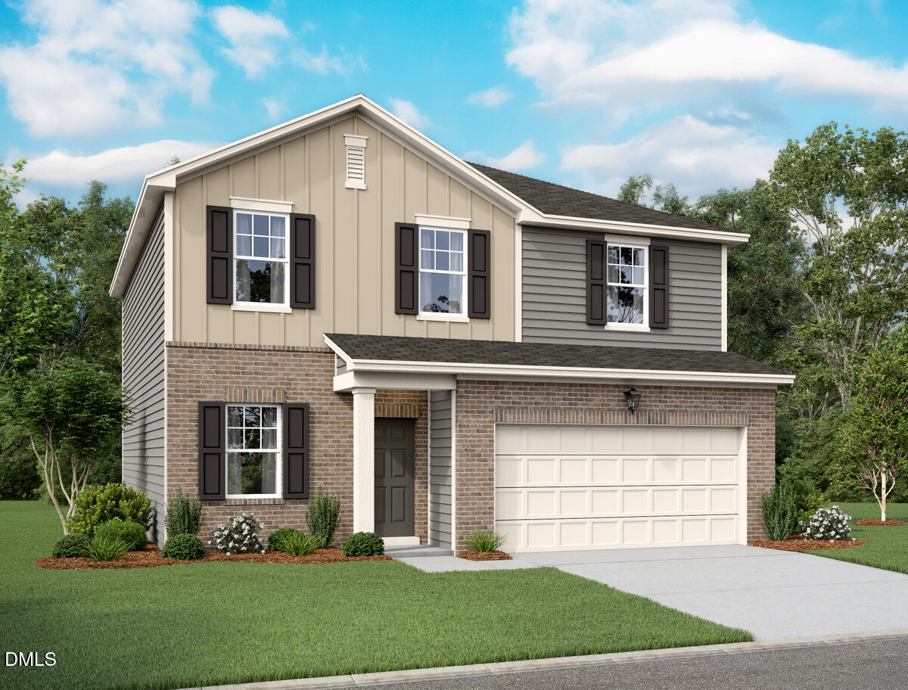
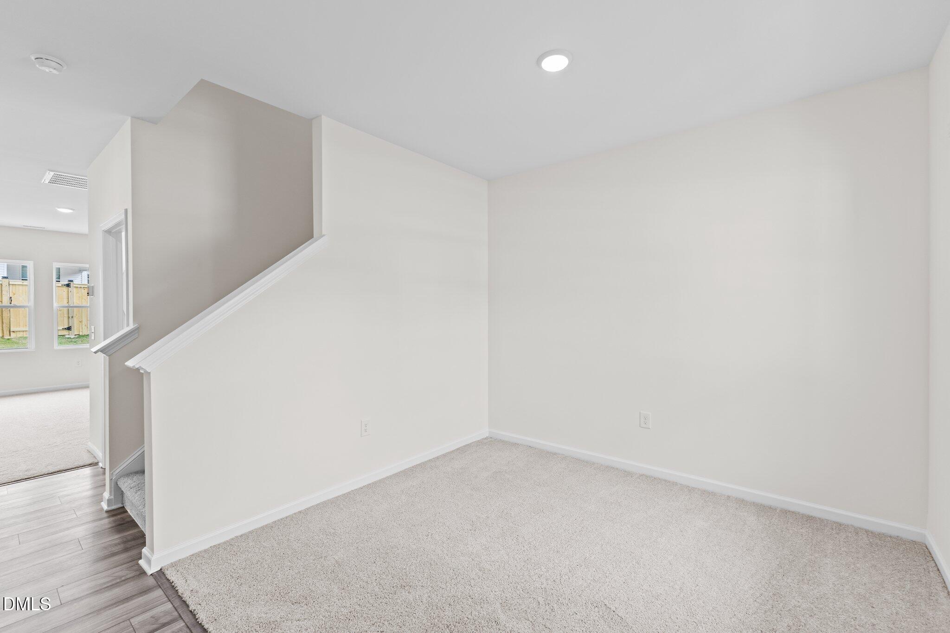
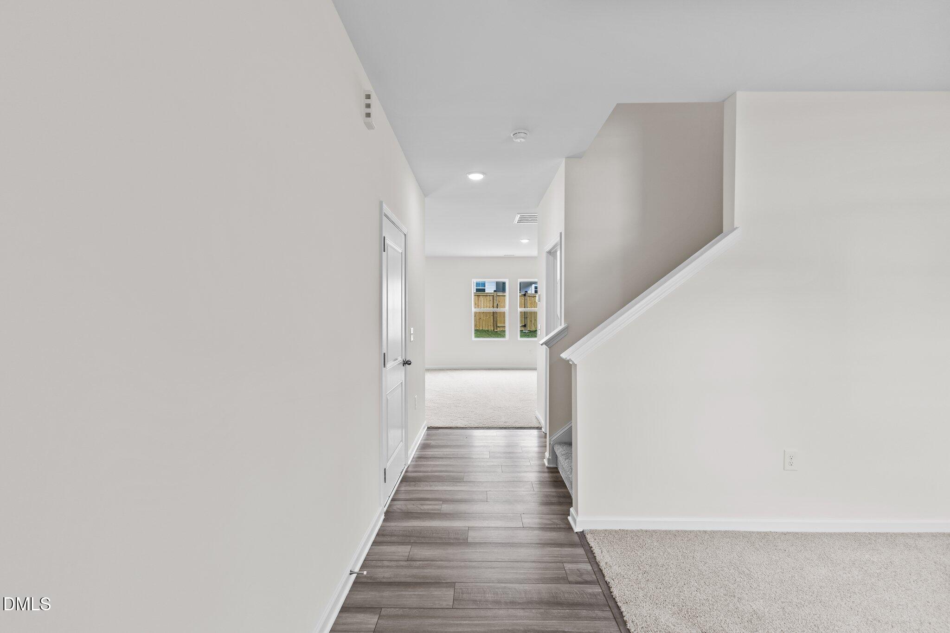
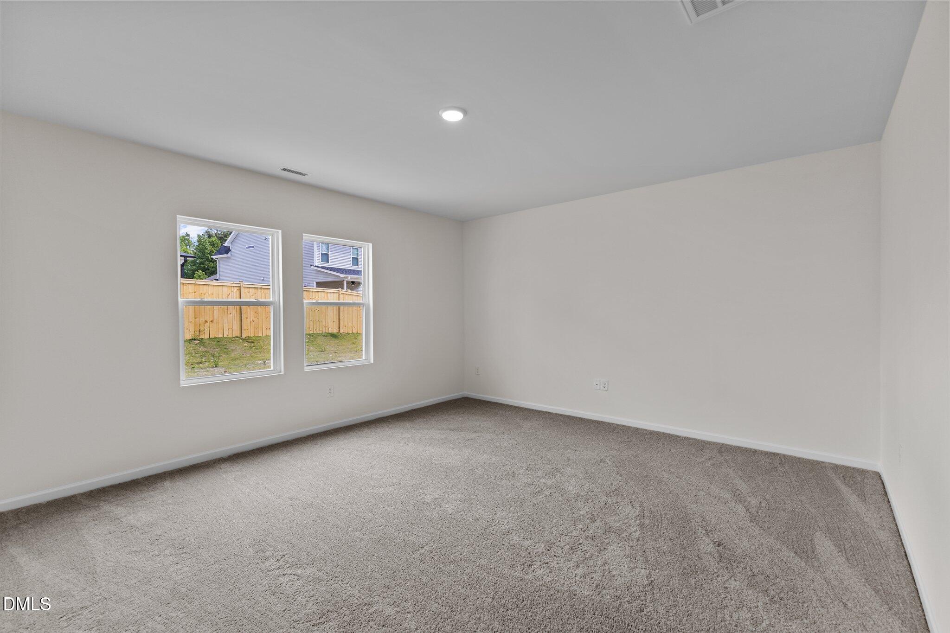
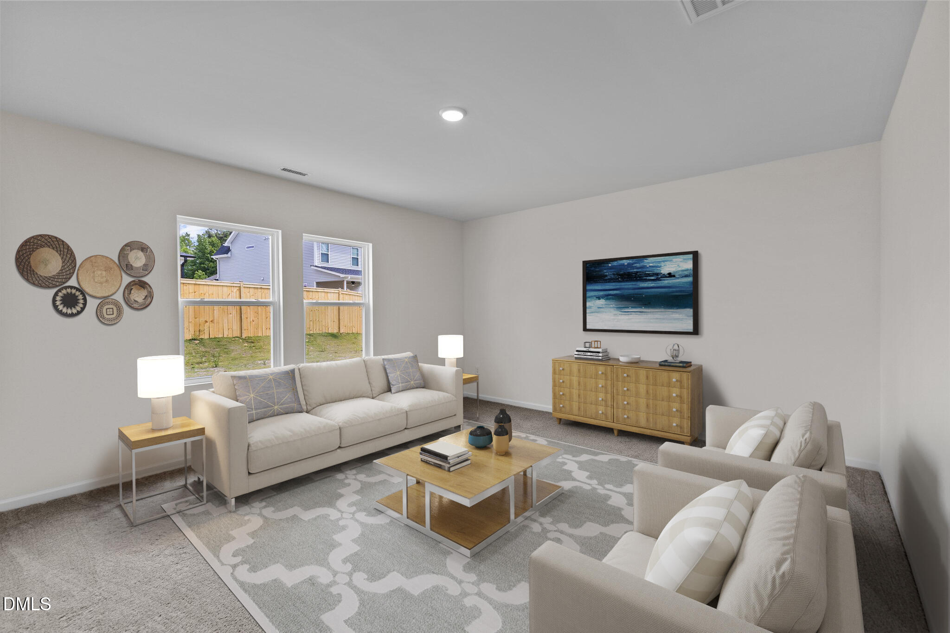
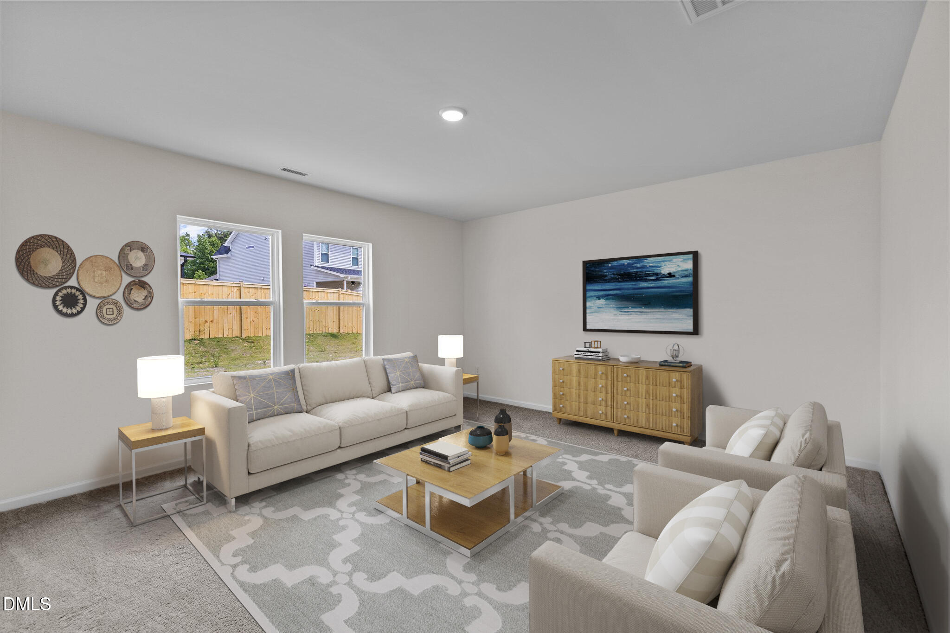
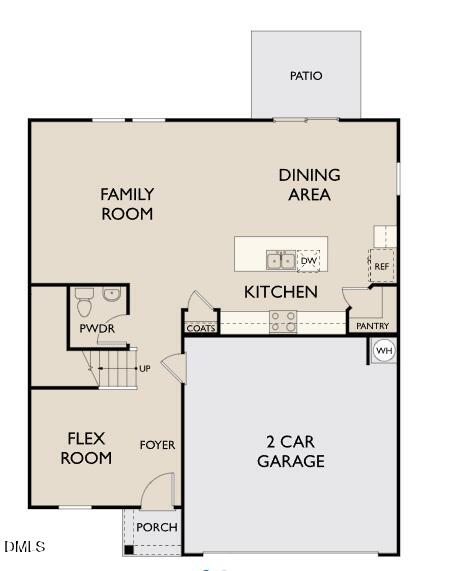
Welcome home to this beautiful open floorplan featuring a first-floor flex room--perfect for a home office, playroom, or guest space! Refrigerator, washer, and dryer are included for added convenience.

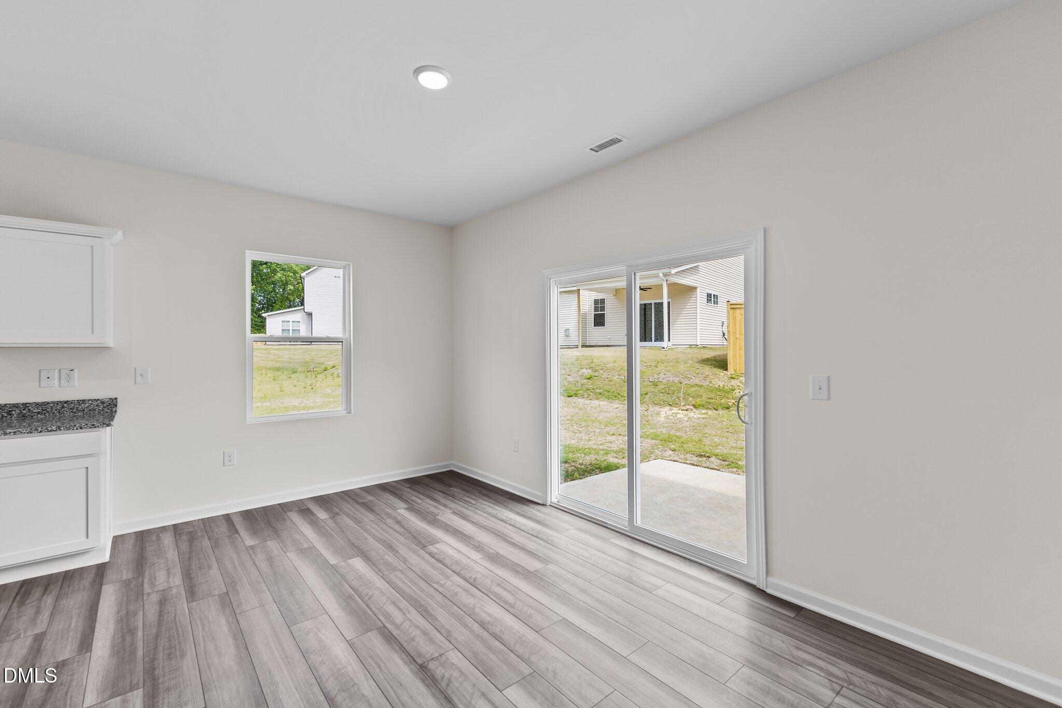
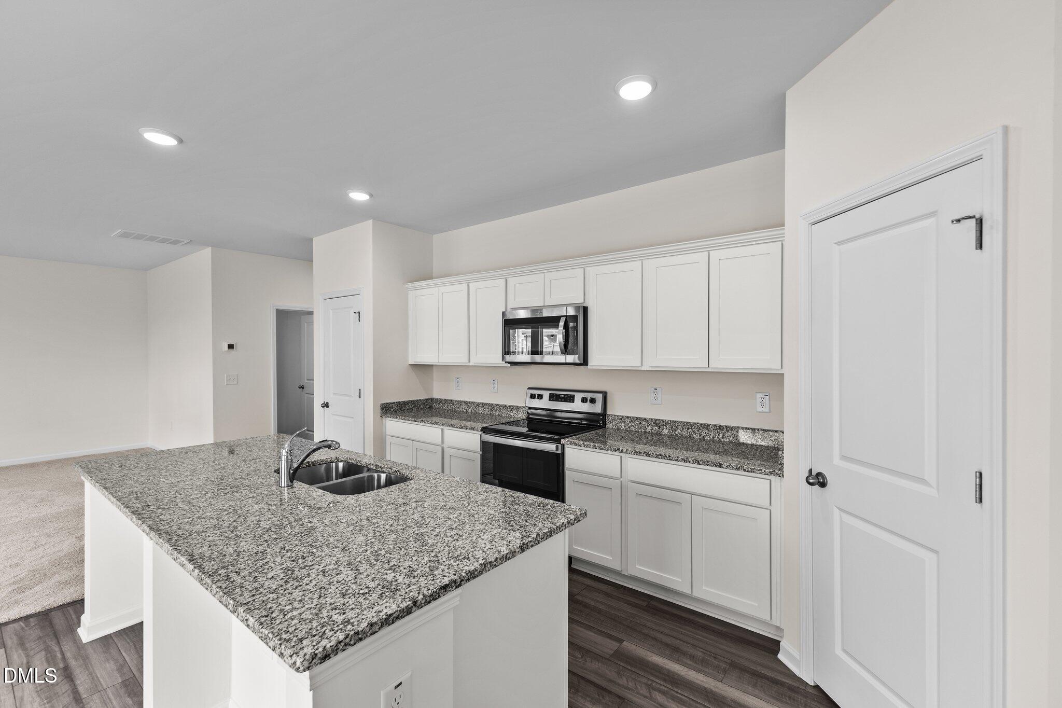
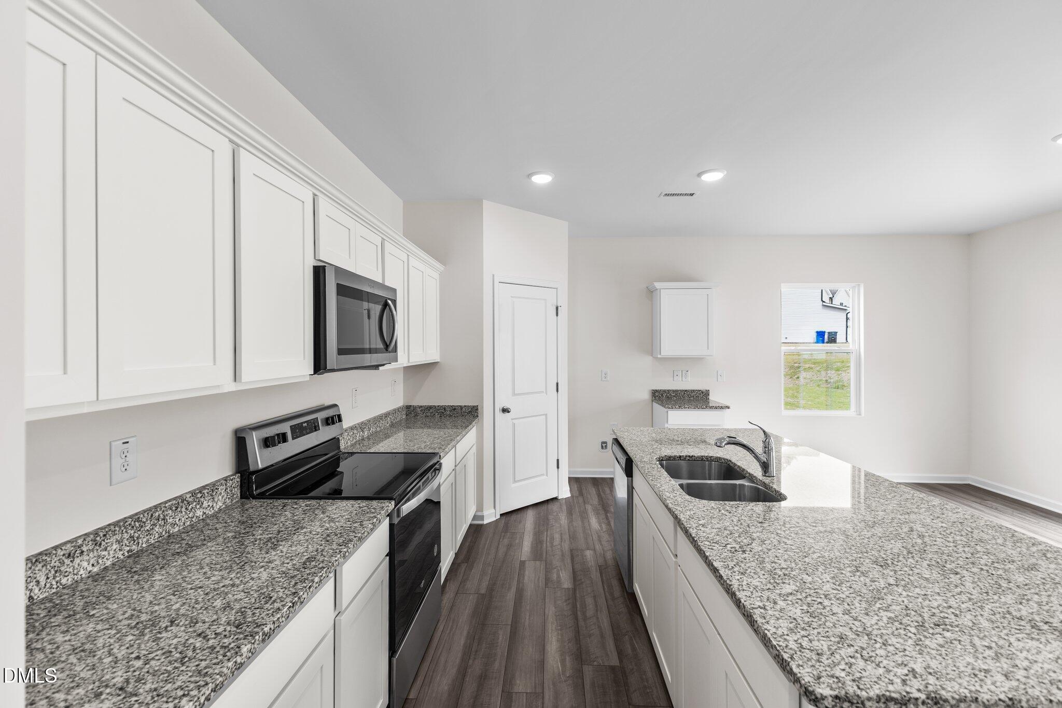
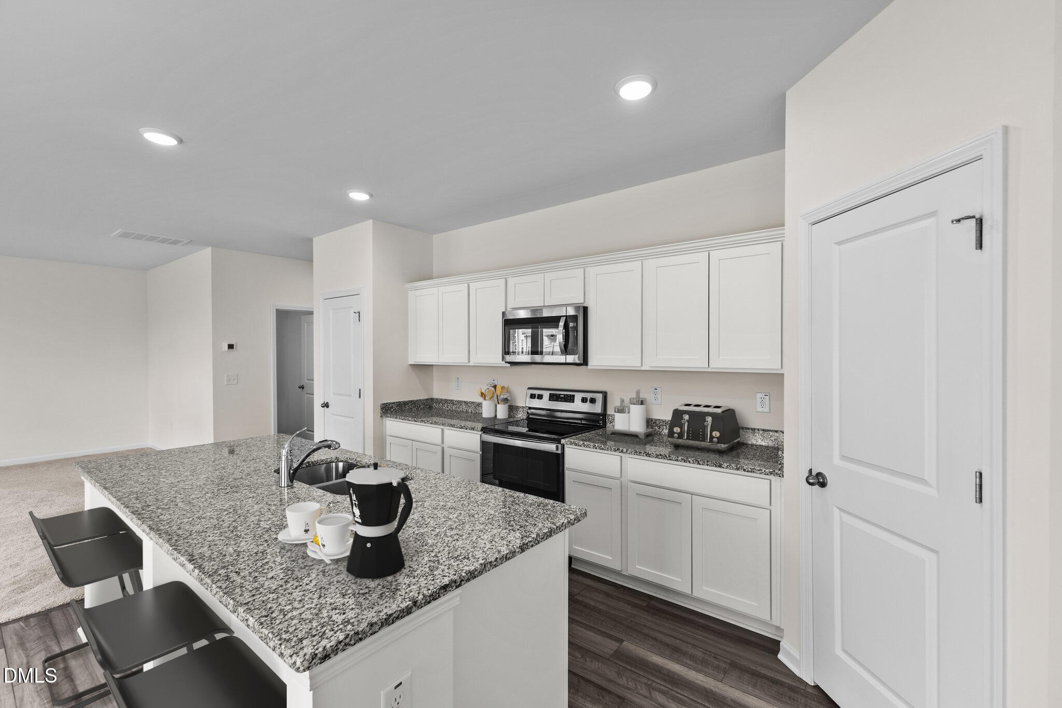
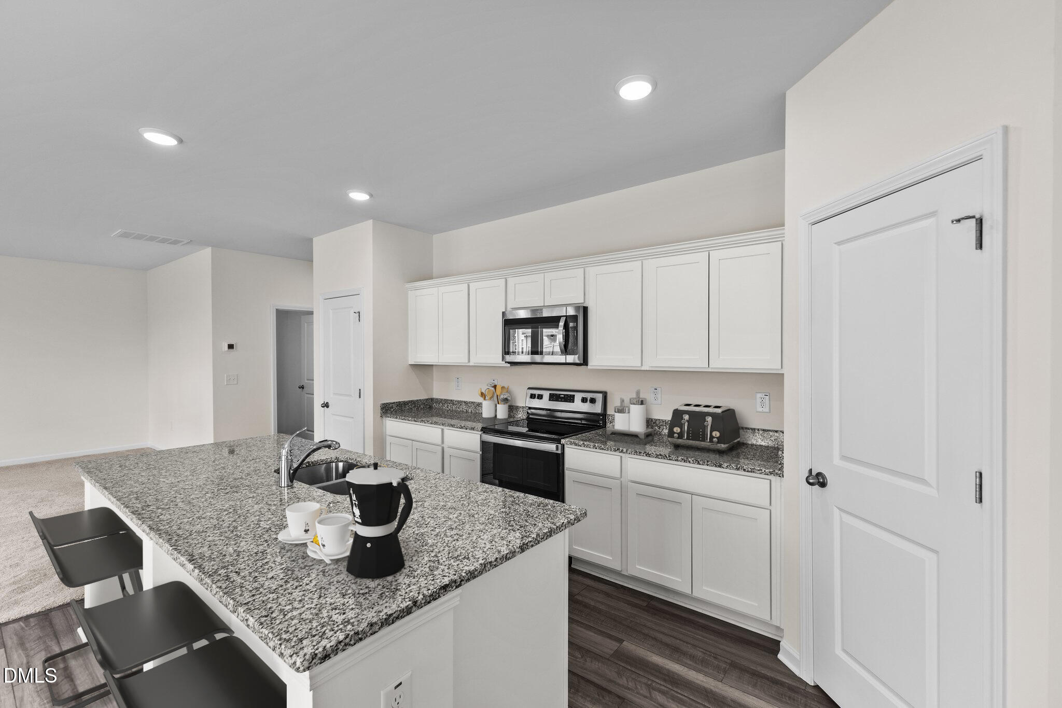
The kitchen shines with white shaker cabinets with crown molding, granite countertops, a large center island with breakfast bar overhang, and a spacious walk-in pantry. Enjoy stainless steel appliances, including a smooth-top range, and easy access to the rear grilling patio through sliding doors--ideal for entertaining.

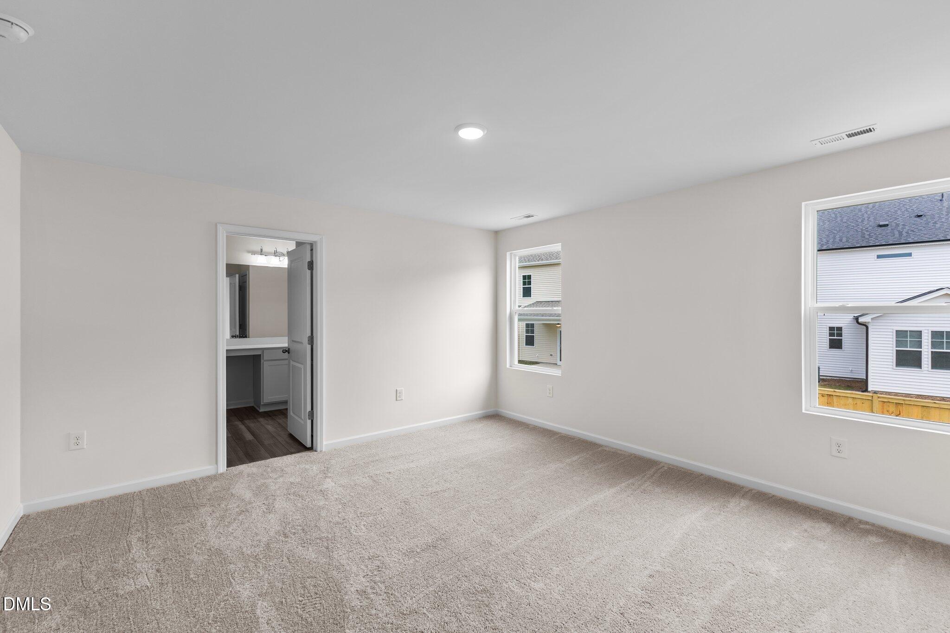
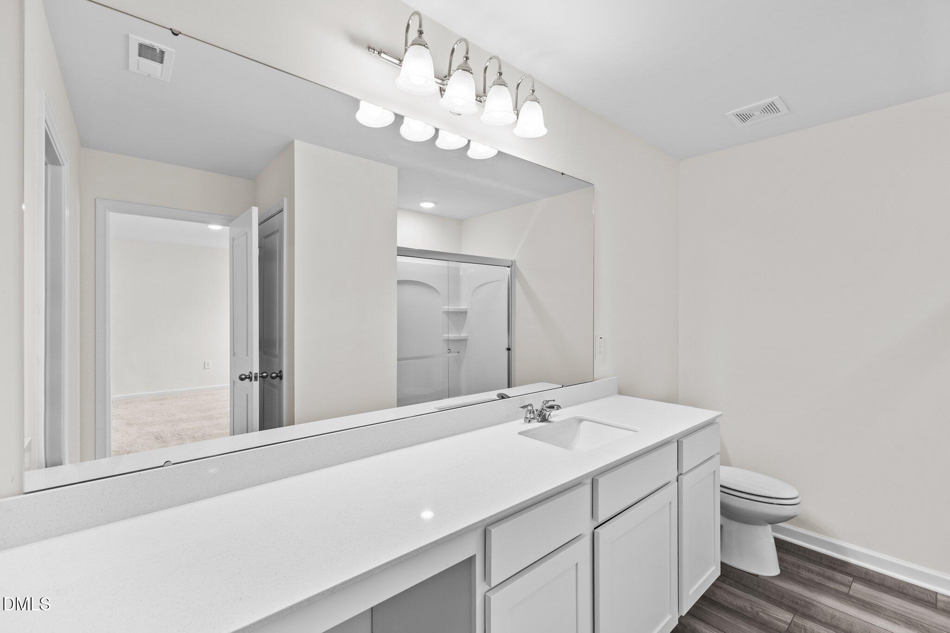
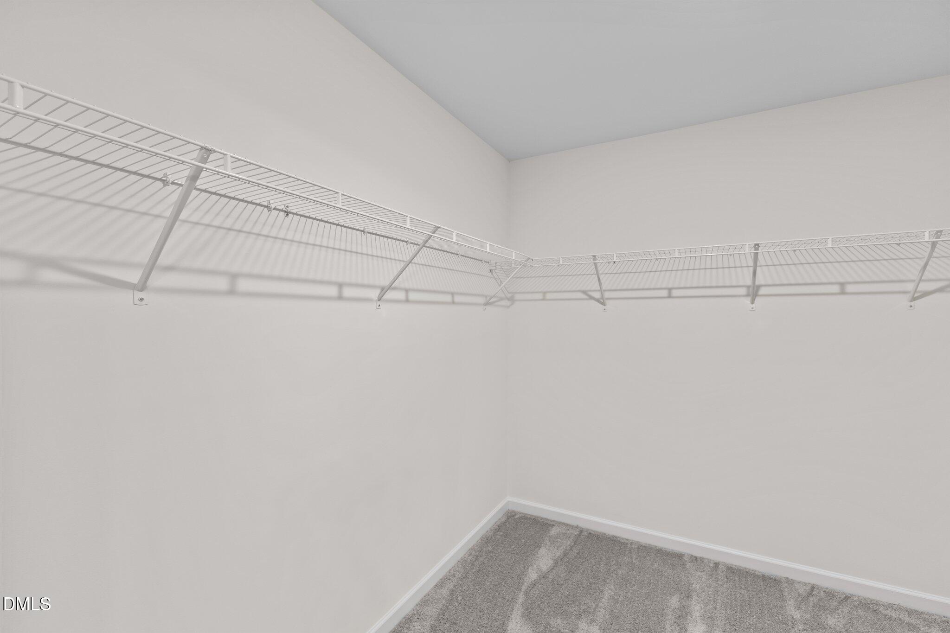
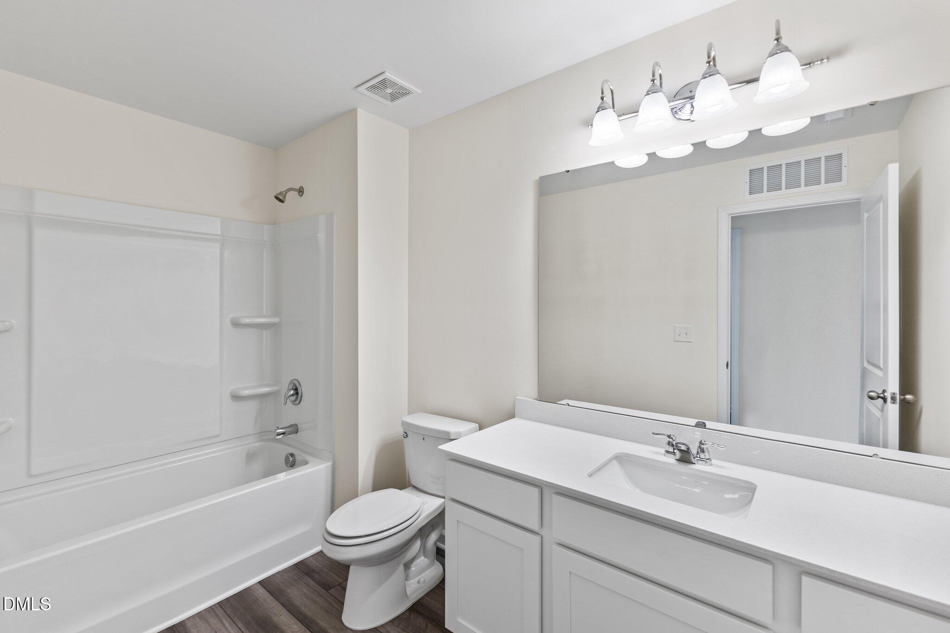
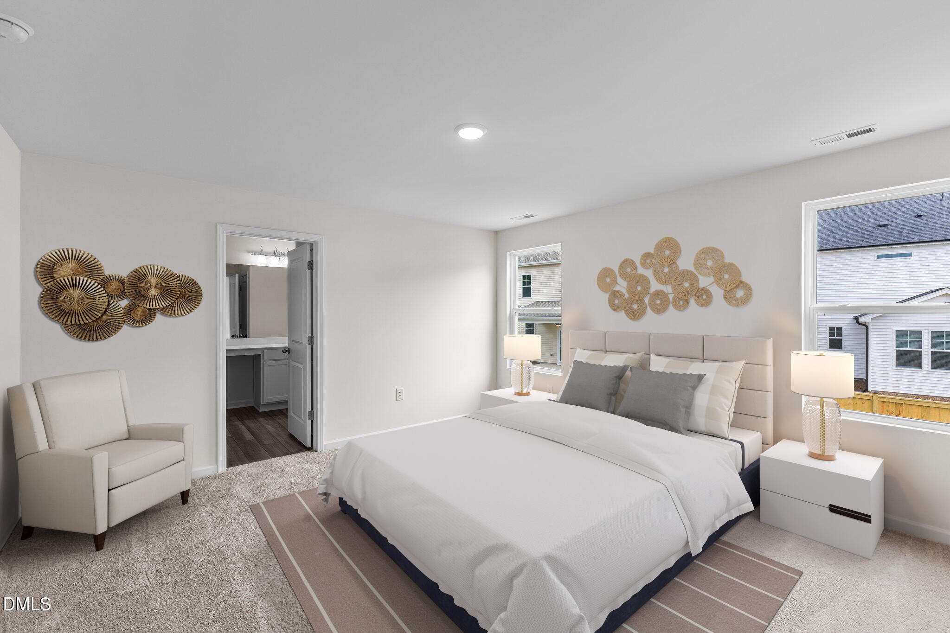
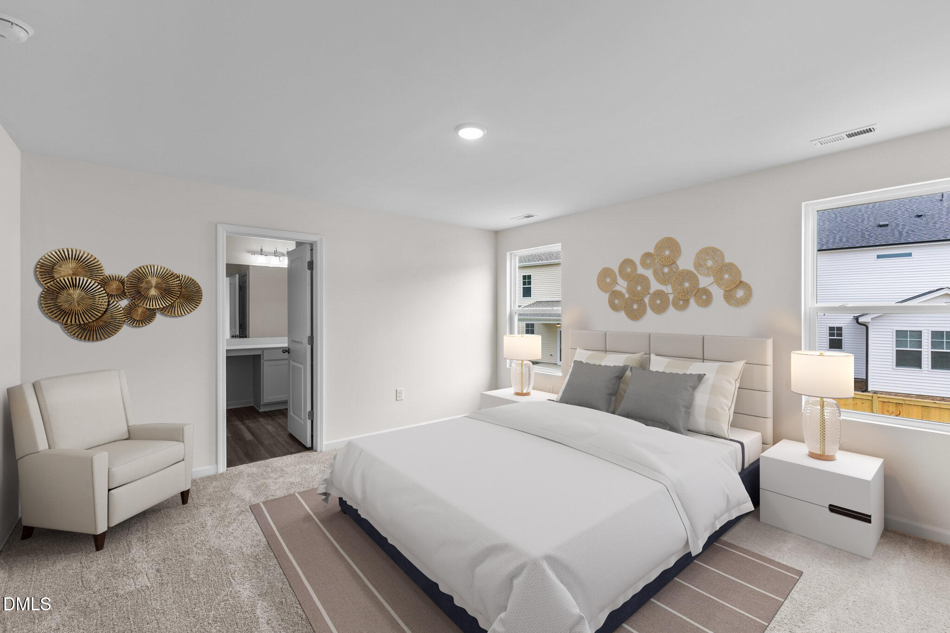
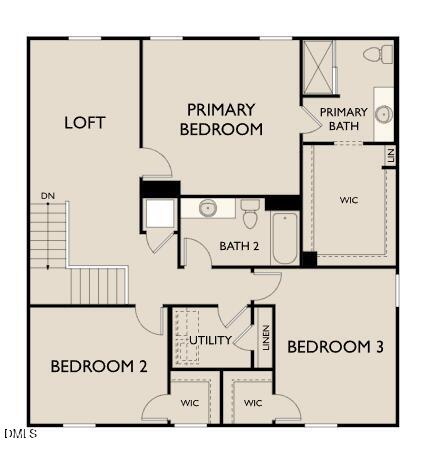
The primary suite offers a large walk-in closet, while the en-suite bath features white shaker cabinetry with vanity or hamper space, durable LVP flooring, a walk-in shower, and a linen closet.

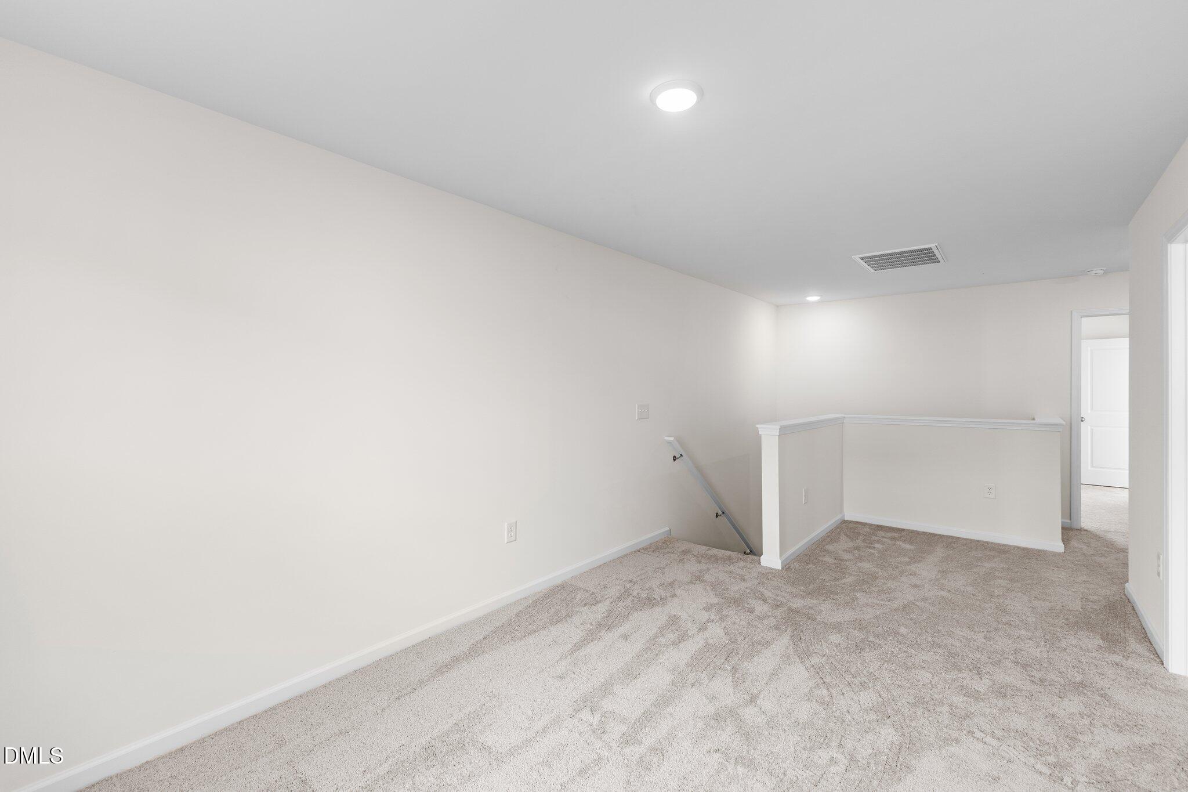
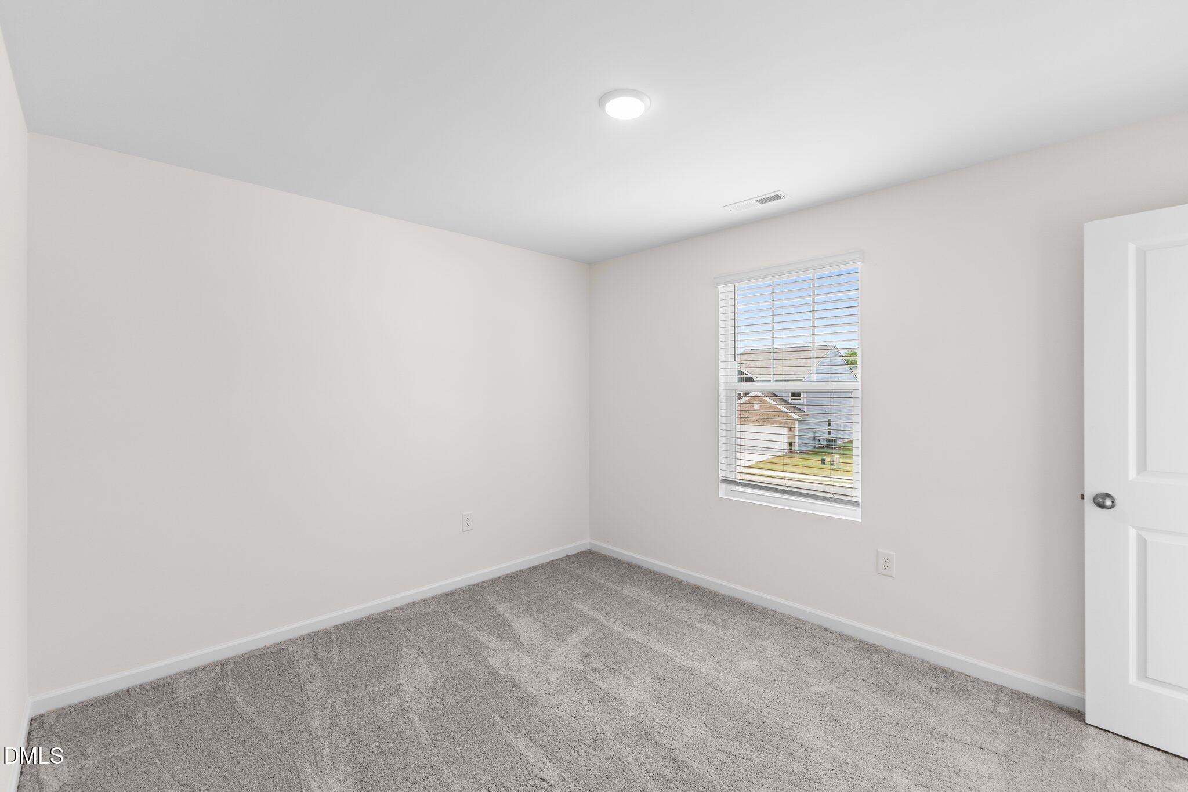
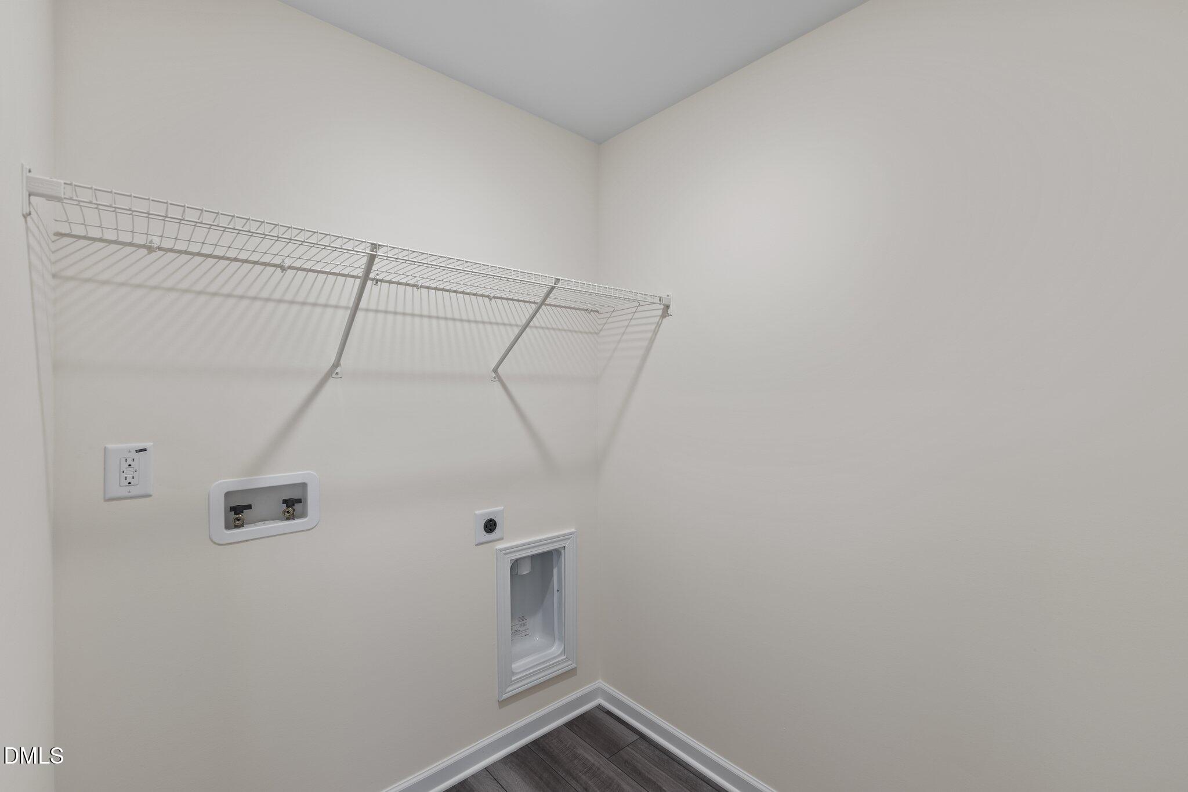
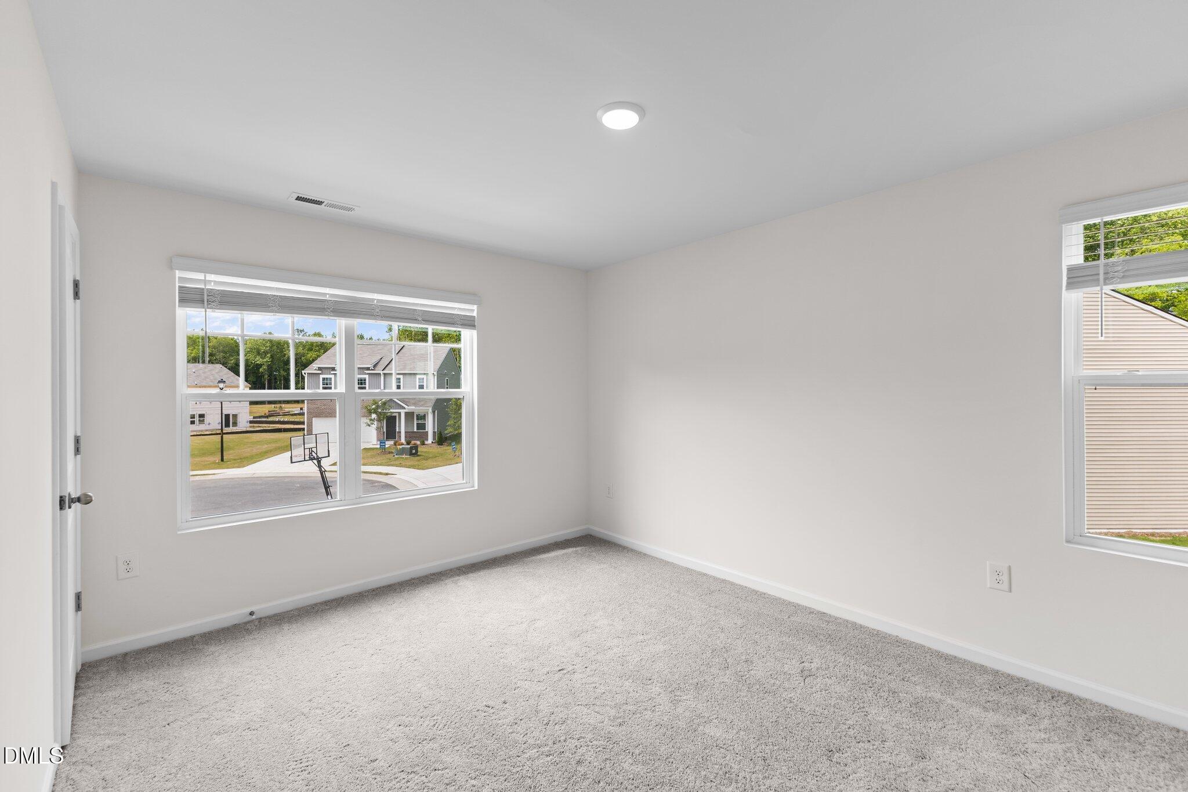
Upstairs, you'll find two generously sized secondary bedrooms, an entertainment loft, and a large laundry room with an additional linen closet.

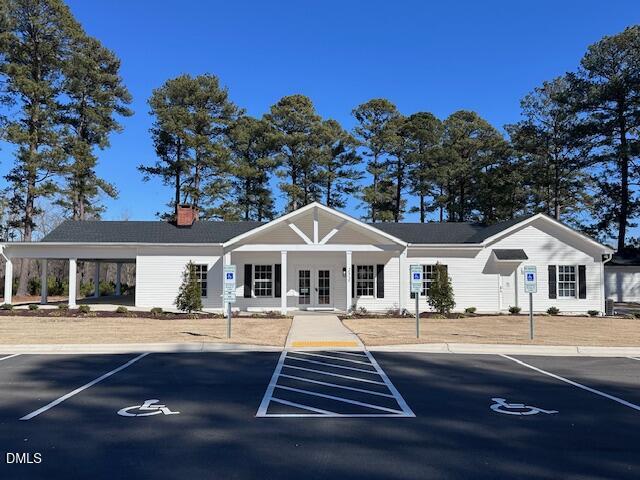
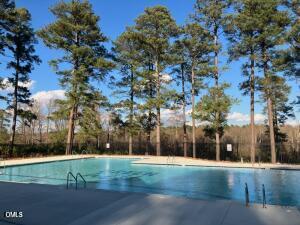
The community pool and clubhouse are currently in final planning stages, adding even more value to this desirable neighborhood. Located in an excellent area with close proximity to numerous restaurants and shopping options.

Schedule your tour TODAY: Onsite agent hours: Monday -Saturday 10 AM-6 PM, Sunday 12-6 PM.

Share Property

Location

206 Blue Sky Lane, Louisburg, NC 27549

Status

Sold

Date Sold

June 15, 2026

Property Amenities

Interior
Flooring Carpet, Vinyl
Total Bedrooms: 3
Half Bathrooms: 1
Full Bathrooms: 2
Area & Lot
Total area 2,060 Sq.Ft.
Lot Area 10,018.8 Sq.Ft.
Living area 2,060 Sq.Ft.
MLS® ID 10158086
Year Built 2026
High School Franklin - Louisburg Magnet High School
Middle School Franklin - Terrell Lane Middle
Elementary School Franklin - Louisburg Elementary
Architecture Styles Traditional
Type Residential
Status Sold
Exterior
Stories 2
Air conditioning Central Air
Heat type Central
Water Source Public
Garage Space 2.0
Sewer Public Sewer
Roof Shingle
Utilities Cable Available, Electricity Available, Phone Available, Sewer Available
Finance
Sales Price $314,990
HOA Fees $750 yearly
Real Estate Tax $4,000 yearly

Work With Us

We invite driven professionals to grow within a collaborative environment defined by integrity, refinement, and results.