Leave a Message

Thank you for your message. We will be in touch with you shortly.

1084 Whip Lane
1084 Whip Lane
1084 Whip Lane
1084 Whip Lane
1084 Whip Lane
1084 Whip Lane
1084 Whip Lane
1084 Whip Lane
1084 Whip Lane
1084 Whip Lane
1084 Whip Lane
1084 Whip Lane
1084 Whip Lane
1084 Whip Lane
1084 Whip Lane
1084 Whip Lane
1084 Whip Lane
1084 Whip Lane
1084 Whip Lane
1084 Whip Lane
1084 Whip Lane
1084 Whip Lane
1084 Whip Lane
1084 Whip Lane
1084 Whip Lane
1084 Whip Lane
1084 Whip Lane
1084 Whip Lane
1084 Whip Lane
1084 Whip Lane
1084 Whip Lane
1084 Whip Lane
1084 Whip Lane
1084 Whip Lane
1084 Whip Lane
1084 Whip Lane
1084 Whip Lane
1084 Whip Lane
1084 Whip Lane
1084 Whip Lane
1084 Whip Lane
1084 Whip Lane
1084 Whip Lane
1084 Whip Lane
1084 Whip Lane
1084 Whip Lane
1084 Whip Lane
1084 Whip Lane
1084 Whip Lane
1084 Whip Lane
1084 Whip Lane
1084 Whip Lane
1084 Whip Lane
VIEW PHOTOS
Listing courtesy of Coldwell Banker Advantage Hend
$625,000

1084 Whip Lane

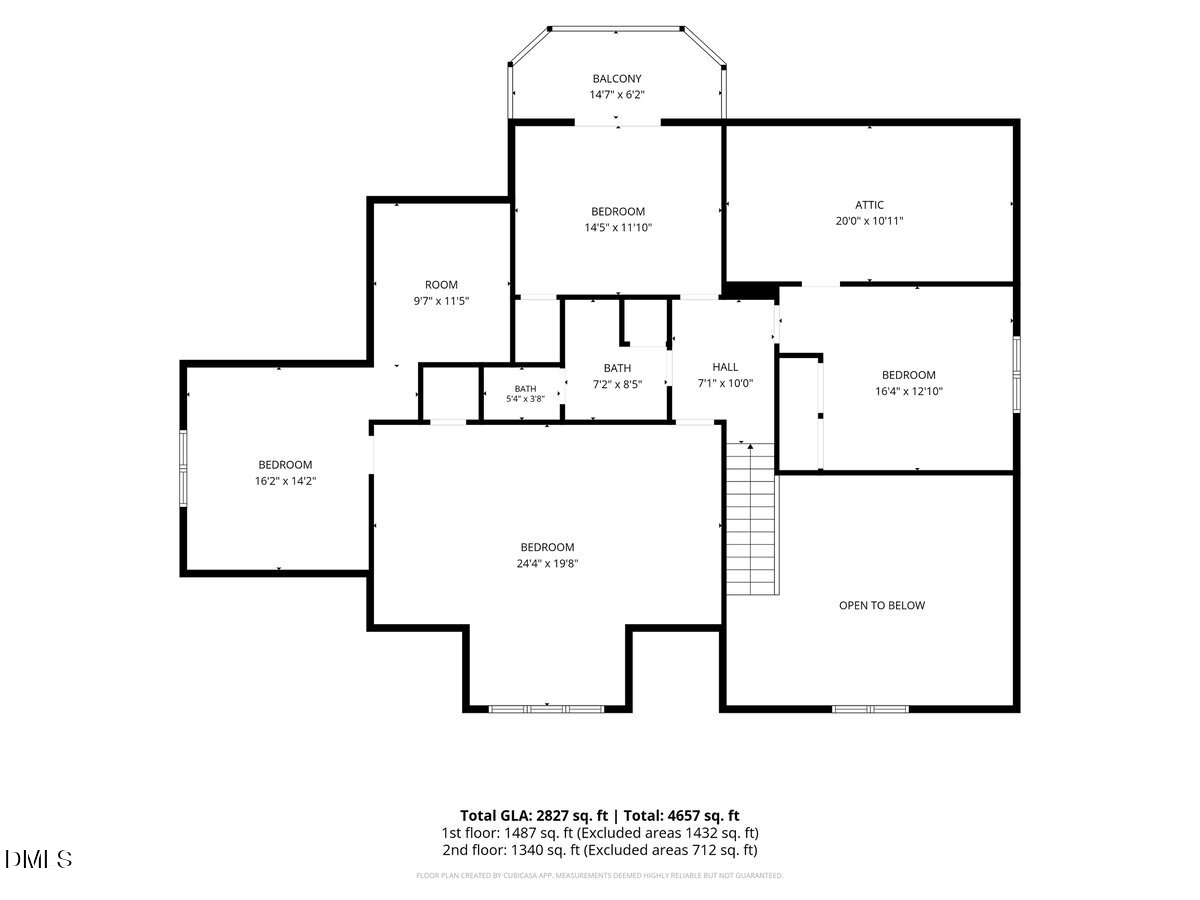
3 Beds 3 Baths 2,858 Sq.Ft. 0.95 Acres

Description

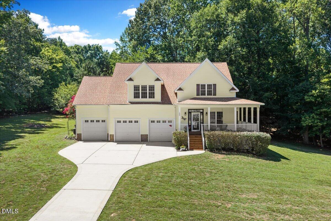
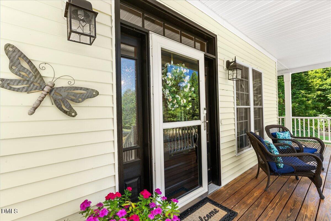
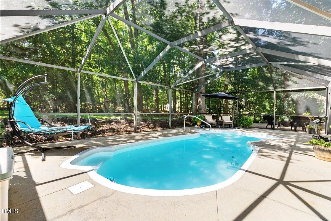
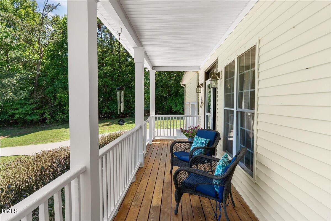
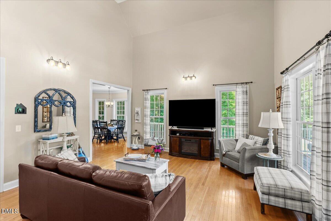
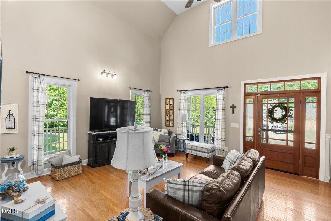
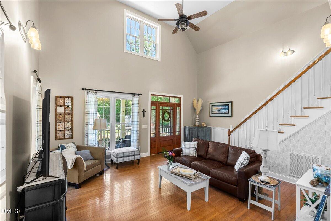
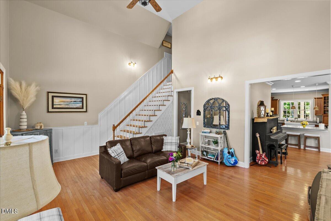
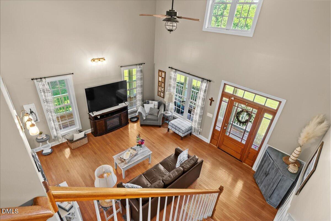
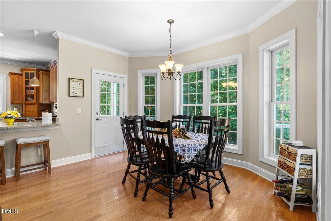
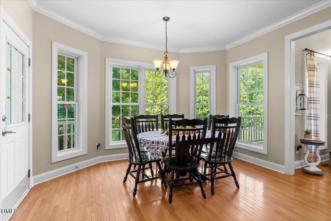
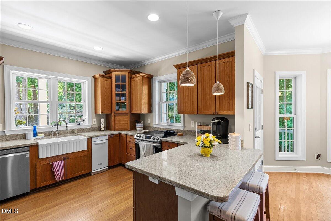
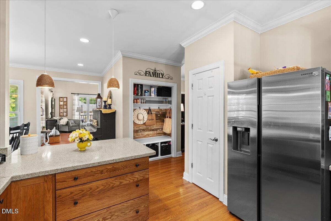
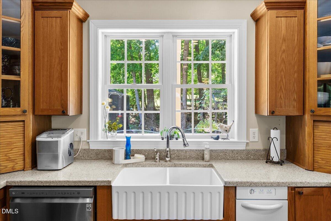
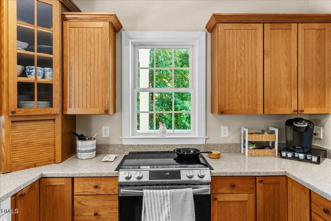
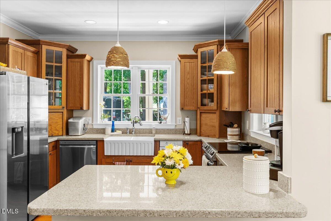
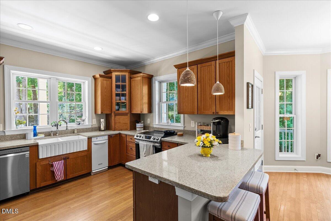
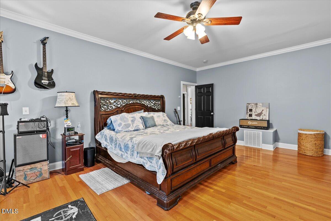
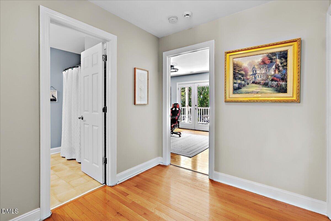
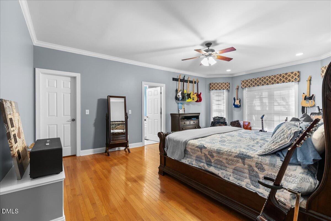
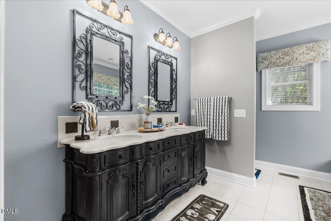
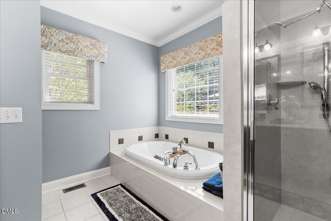
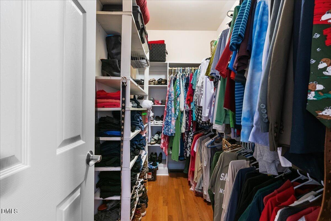
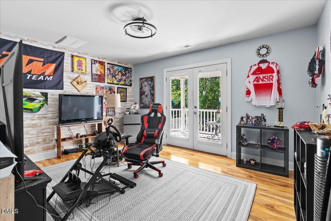
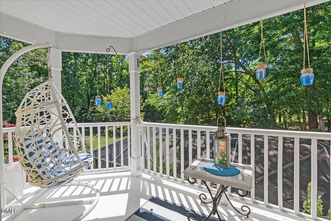
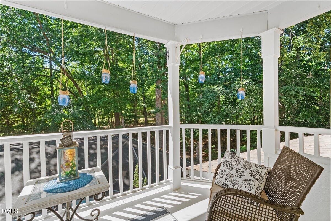
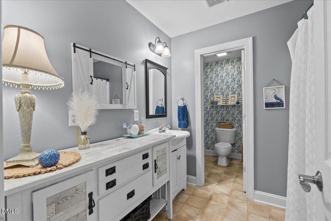
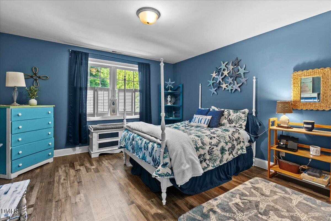
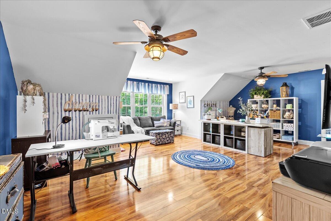
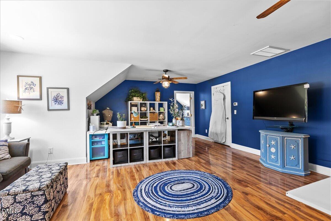
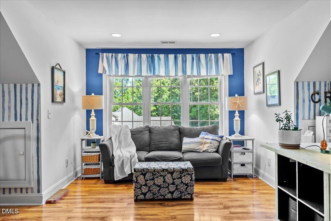
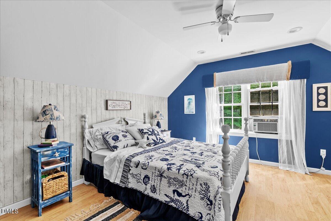
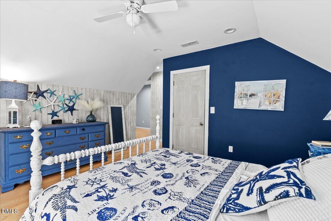
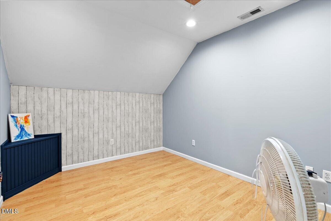
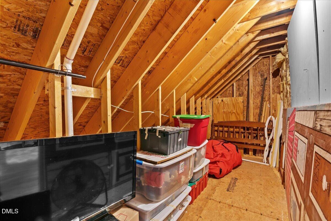
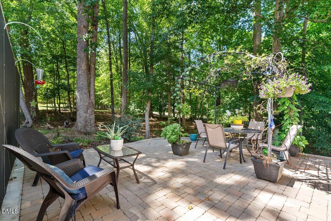
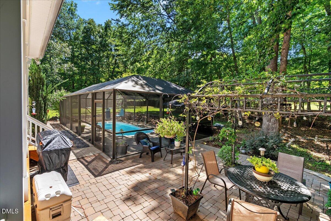
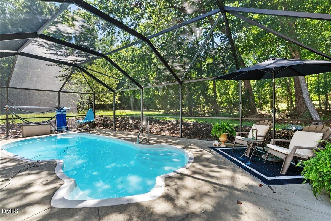
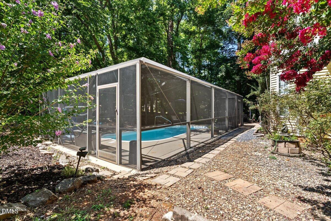
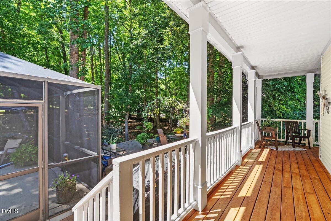
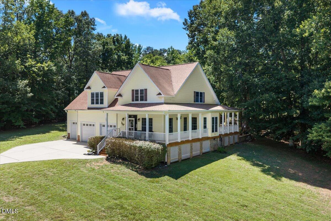
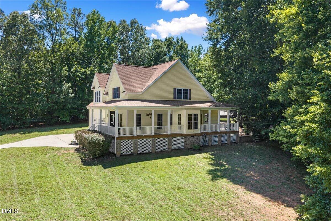
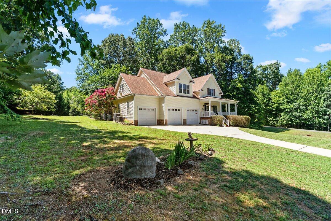
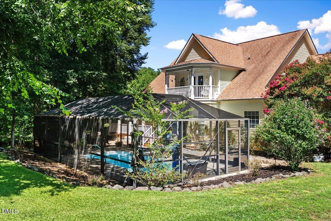
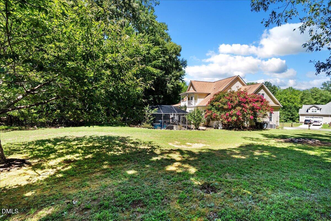
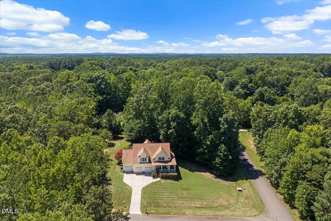
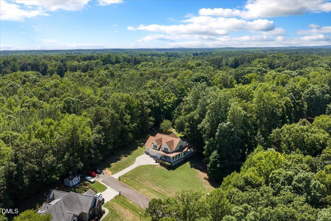
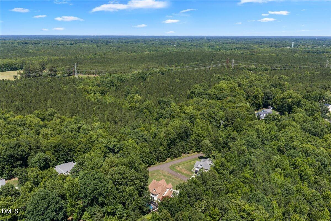
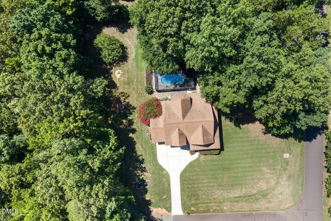
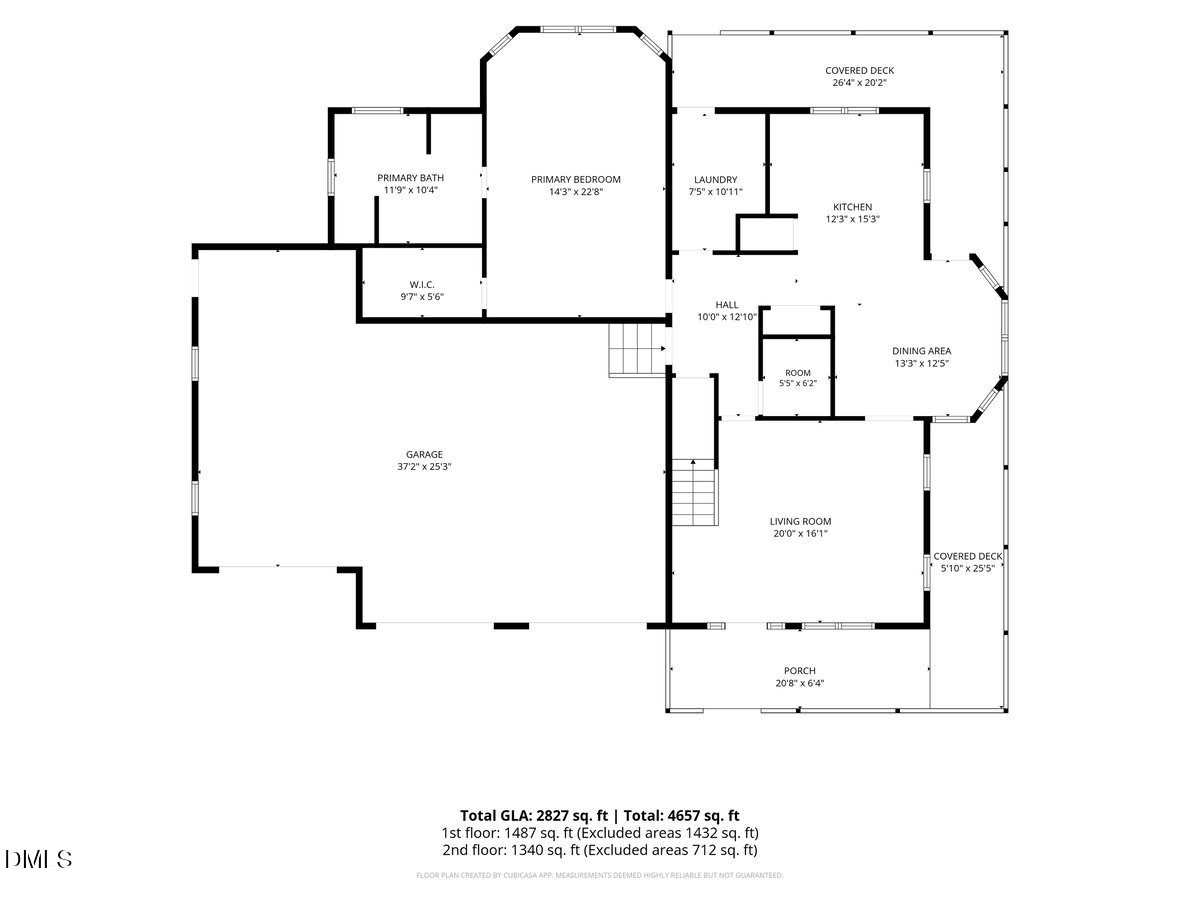
Enjoy the peace and privacy of country living on this beautifully wooded property, where indoor comfort and outdoor living take center stage. Start your morning with coffee on the welcoming wraparound porch, spend the afternoon by the private pool, and unwind in the Florida-style screened enclosure--a rare feature in our area that allows you to enjoy the outdoors in comfort through much of the year. Inside, freshly painted spaces, cathedral ceilings, hardwood floors, and abundant natural light create an inviting atmosphere. The dining area features a charming bay window, while the kitchen offers granite countertops, custom cabinetry, and plenty of workspace for everyday living and entertaining. The spacious primary suite provides a relaxing retreat with a double vanity and jetted tub. A large bonus room, along with dedicated flex spaces perfect for a home office, exercise room, or hobby area, offers versatility to fit your needs. Walk-in storage, pull-down attic access, and an oversized three-car garage provide plenty of room for vehicles, tools, and seasonal storage. Designed for both everyday living and entertaining, this home offers the perfect balance of comfortable indoor spaces and exceptional outdoor living, all surrounded by the privacy and beauty of a peaceful country setting.

Share Property

Location

1084 Whip Lane, Stem, NC 27581

Status

For Sale
Laurie Donofrio

Laurie Donofrio

TITLE

Broker - NC & VA

LICENSE

NC - 194576 | VA - 0225258388

Property Amenities

Interior
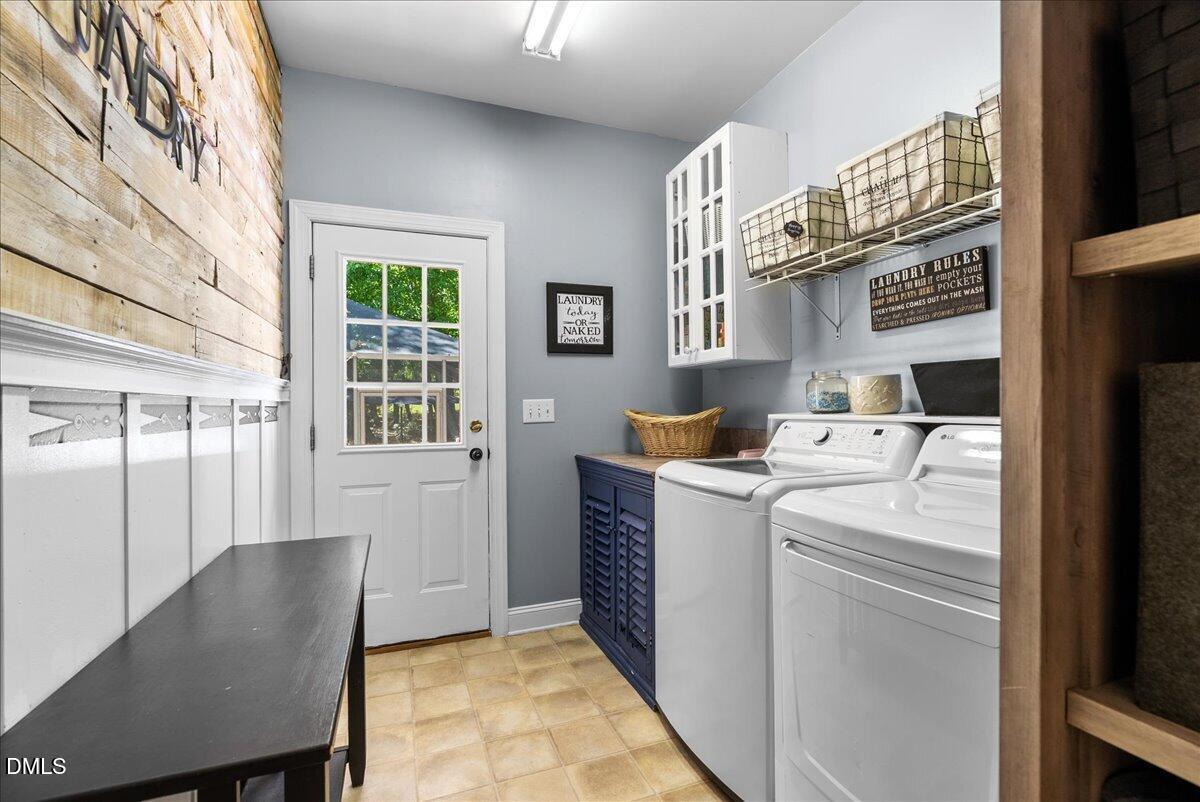
Laundry room Electric Dryer Hookup, Inside, Laundry Room, Washer Hookup
Appliances Dishwasher, Electric Range, Electric Water Heater, Free-Standing Electric Range, Microwave, Refrigerator
Flooring Hardwood, Laminate, Tile, Vinyl, Wood
Total Bedrooms: 3
Half Bathrooms: 1
Full Bathrooms: 2
Other Interior Features Bathtub Only, Bathtub/Shower Combination, Cathedral Ceiling(s), Ceiling Fan(s), Chandelier, Granite Counters, High Ceilings, Kitchen/Dining Room Combination, Pantry, Master Downstairs, Separate Shower, Shower Only, Storage, Vaulted Ceiling(s), Walk-In Closet(s)
Area & Lot
Total area 2,858 Sq.Ft.
Lot Area 0.95 Acres
Living area 2,858 Sq.Ft.
MLS® ID 10180429
Year Built 2007
High School Granville - Granville Central
Middle School Granville - Granville Central Middle School
Elementary School Granville - Butner Stem Elementary
View Description Trees/Woods
Architecture Styles Traditional
Type Residential
Status For Sale
Exterior
Stories 2
Pool In Ground, Outdoor Pool, Private, Screen Enclosure
Air conditioning Central Air, Window Unit(s)
Heat type Electric, Heat Pump, Zoned
Water Source Well
Garage Space 3.0
Sewer Septic Tank
Other Exterior Features Rain Gutters
Parking Attached, Concrete, Driveway, Garage, Garage Door Opener, Inside Entrance, Lighted, Oversized
Lot Features Back Yard, Corner Lot, Cul-De-Sac, Front Yard, Garden, Gentle Sloping, Hardwood Trees, Landscaped
Roof Shingle
Finance
Sales Price $625,000
Real Estate Tax $3,834 yearly
image

Schedule a Showing

We would love to show you our beautiful property. Please select your preferred date and time below. An agent will be in touch shortly to confirm your appointment.

Schedule a Showing

We would love to show you our beautiful property. Please select your preferred date and time below. An agent will be in touch shortly to confirm your appointment.

Thank you for your interest in 1084 Whip Lane, Stem, NC 27581. We are reviewing your request and will be in touch shortly!

Mortgage Calculator

Estimate your monthly mortgage payment, including the principal and interest, property taxes, and HOA. Adjust the values to generate a more accurate rate.

All estimates are provided for informational purposes only. Actual amounts may vary.
$0,000 Your Payment 20 15 65
$0,000 Your Payment

Work With Us

We invite driven professionals to grow within a collaborative environment defined by integrity, refinement, and results.