108 Malmedy Drive
108 Malmedy Drive
108 Malmedy Drive
108 Malmedy Drive
108 Malmedy Drive
108 Malmedy Drive
108 Malmedy Drive
108 Malmedy Drive
108 Malmedy Drive
108 Malmedy Drive
108 Malmedy Drive
108 Malmedy Drive
108 Malmedy Drive
108 Malmedy Drive
108 Malmedy Drive
108 Malmedy Drive
108 Malmedy Drive
108 Malmedy Drive
108 Malmedy Drive
108 Malmedy Drive
108 Malmedy Drive
108 Malmedy Drive
108 Malmedy Drive
108 Malmedy Drive
108 Malmedy Drive
108 Malmedy Drive
108 Malmedy Drive
108 Malmedy Drive
108 Malmedy Drive
108 Malmedy Drive
VIEW PHOTOS
Listing courtesy of Coldwell Banker Advantage
$390,000

108 Malmedy Drive

3 Beds 2 Baths 1,488 Sq.Ft. 9,583 Sq.Ft.

Description

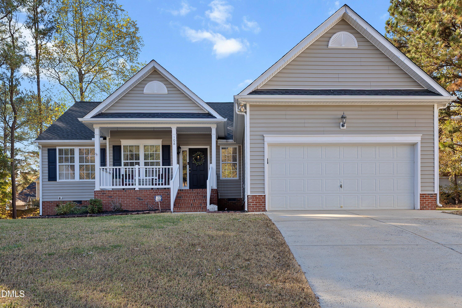
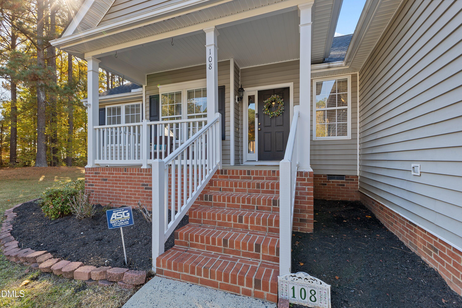
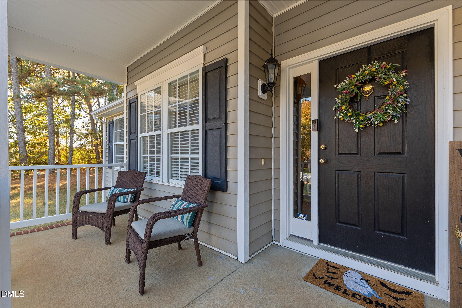
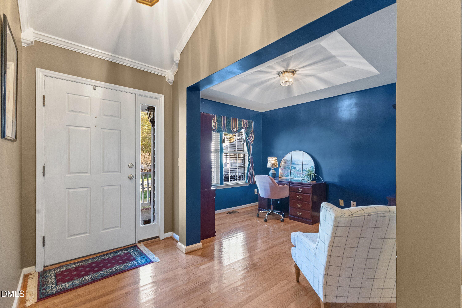
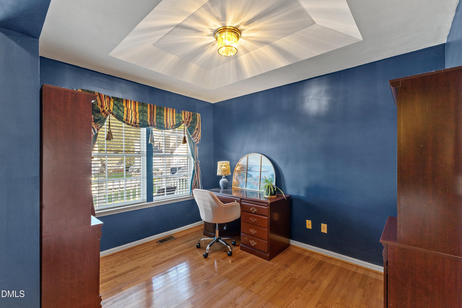
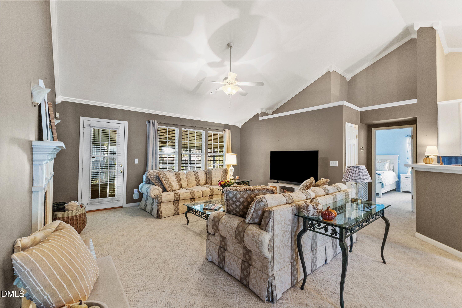
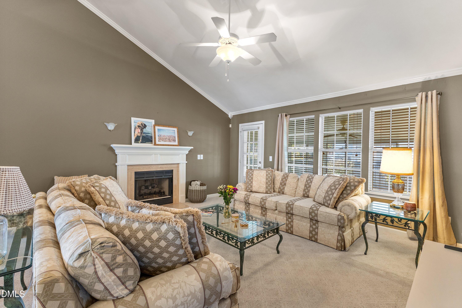
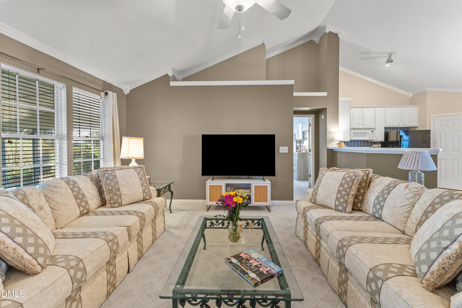
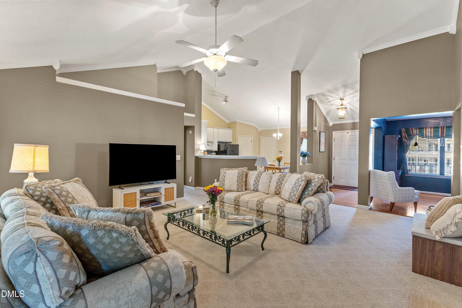
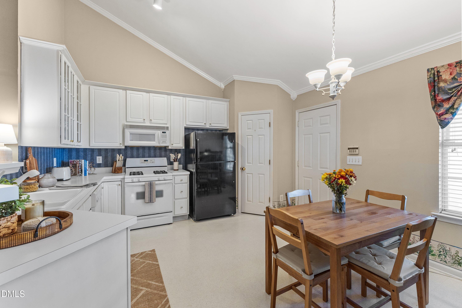
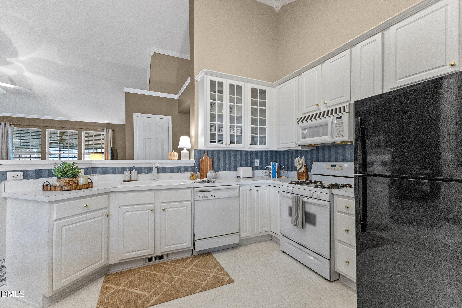
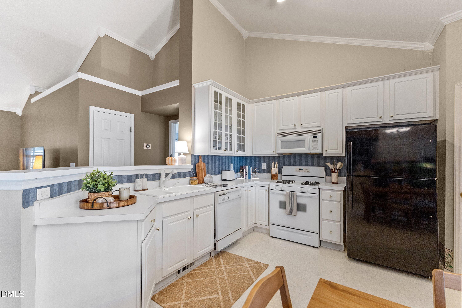
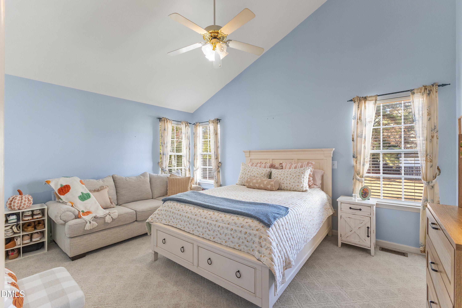
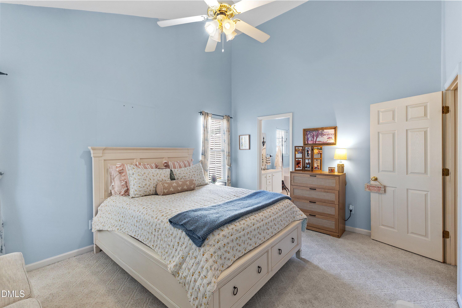
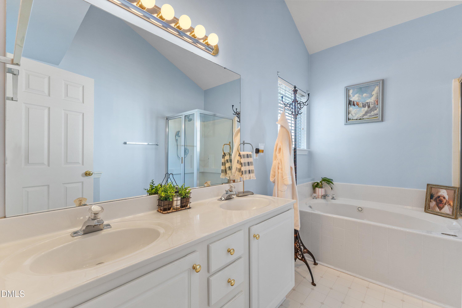
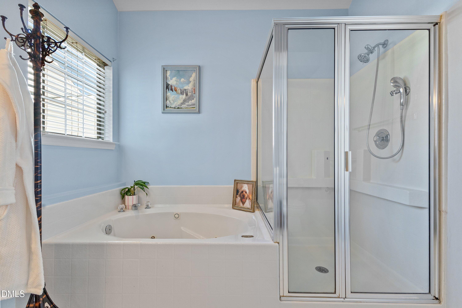
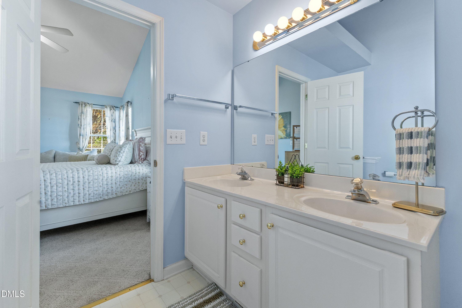
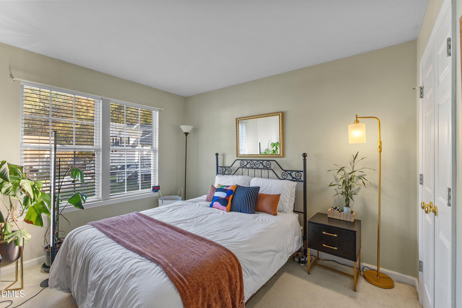
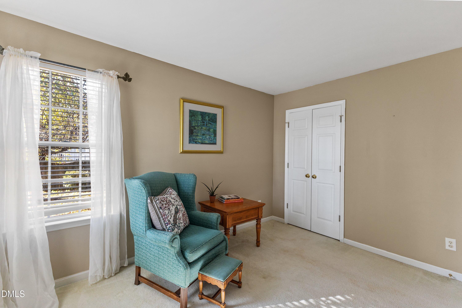
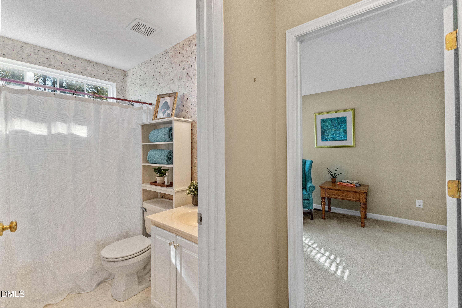
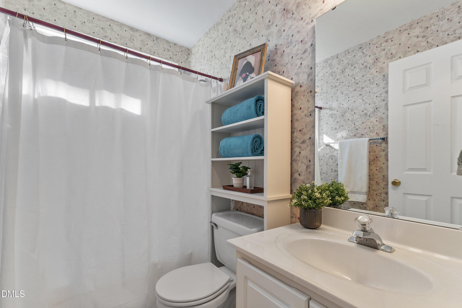
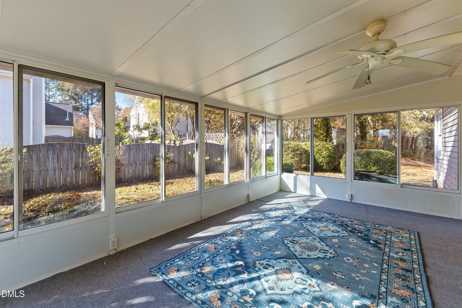
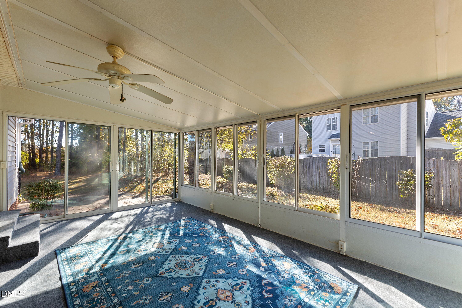
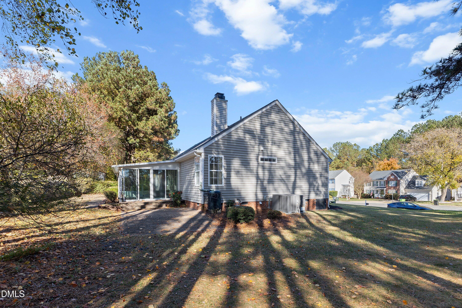
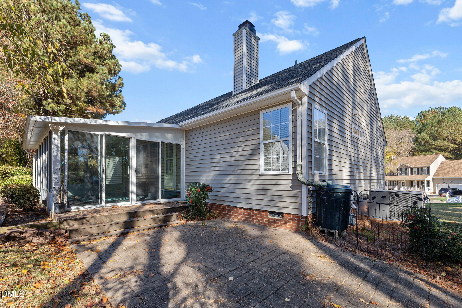
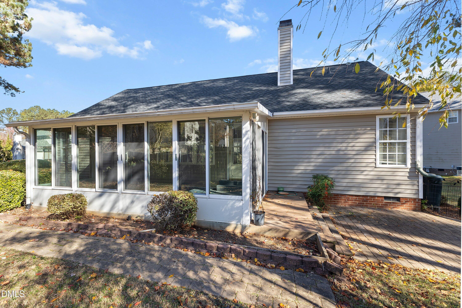
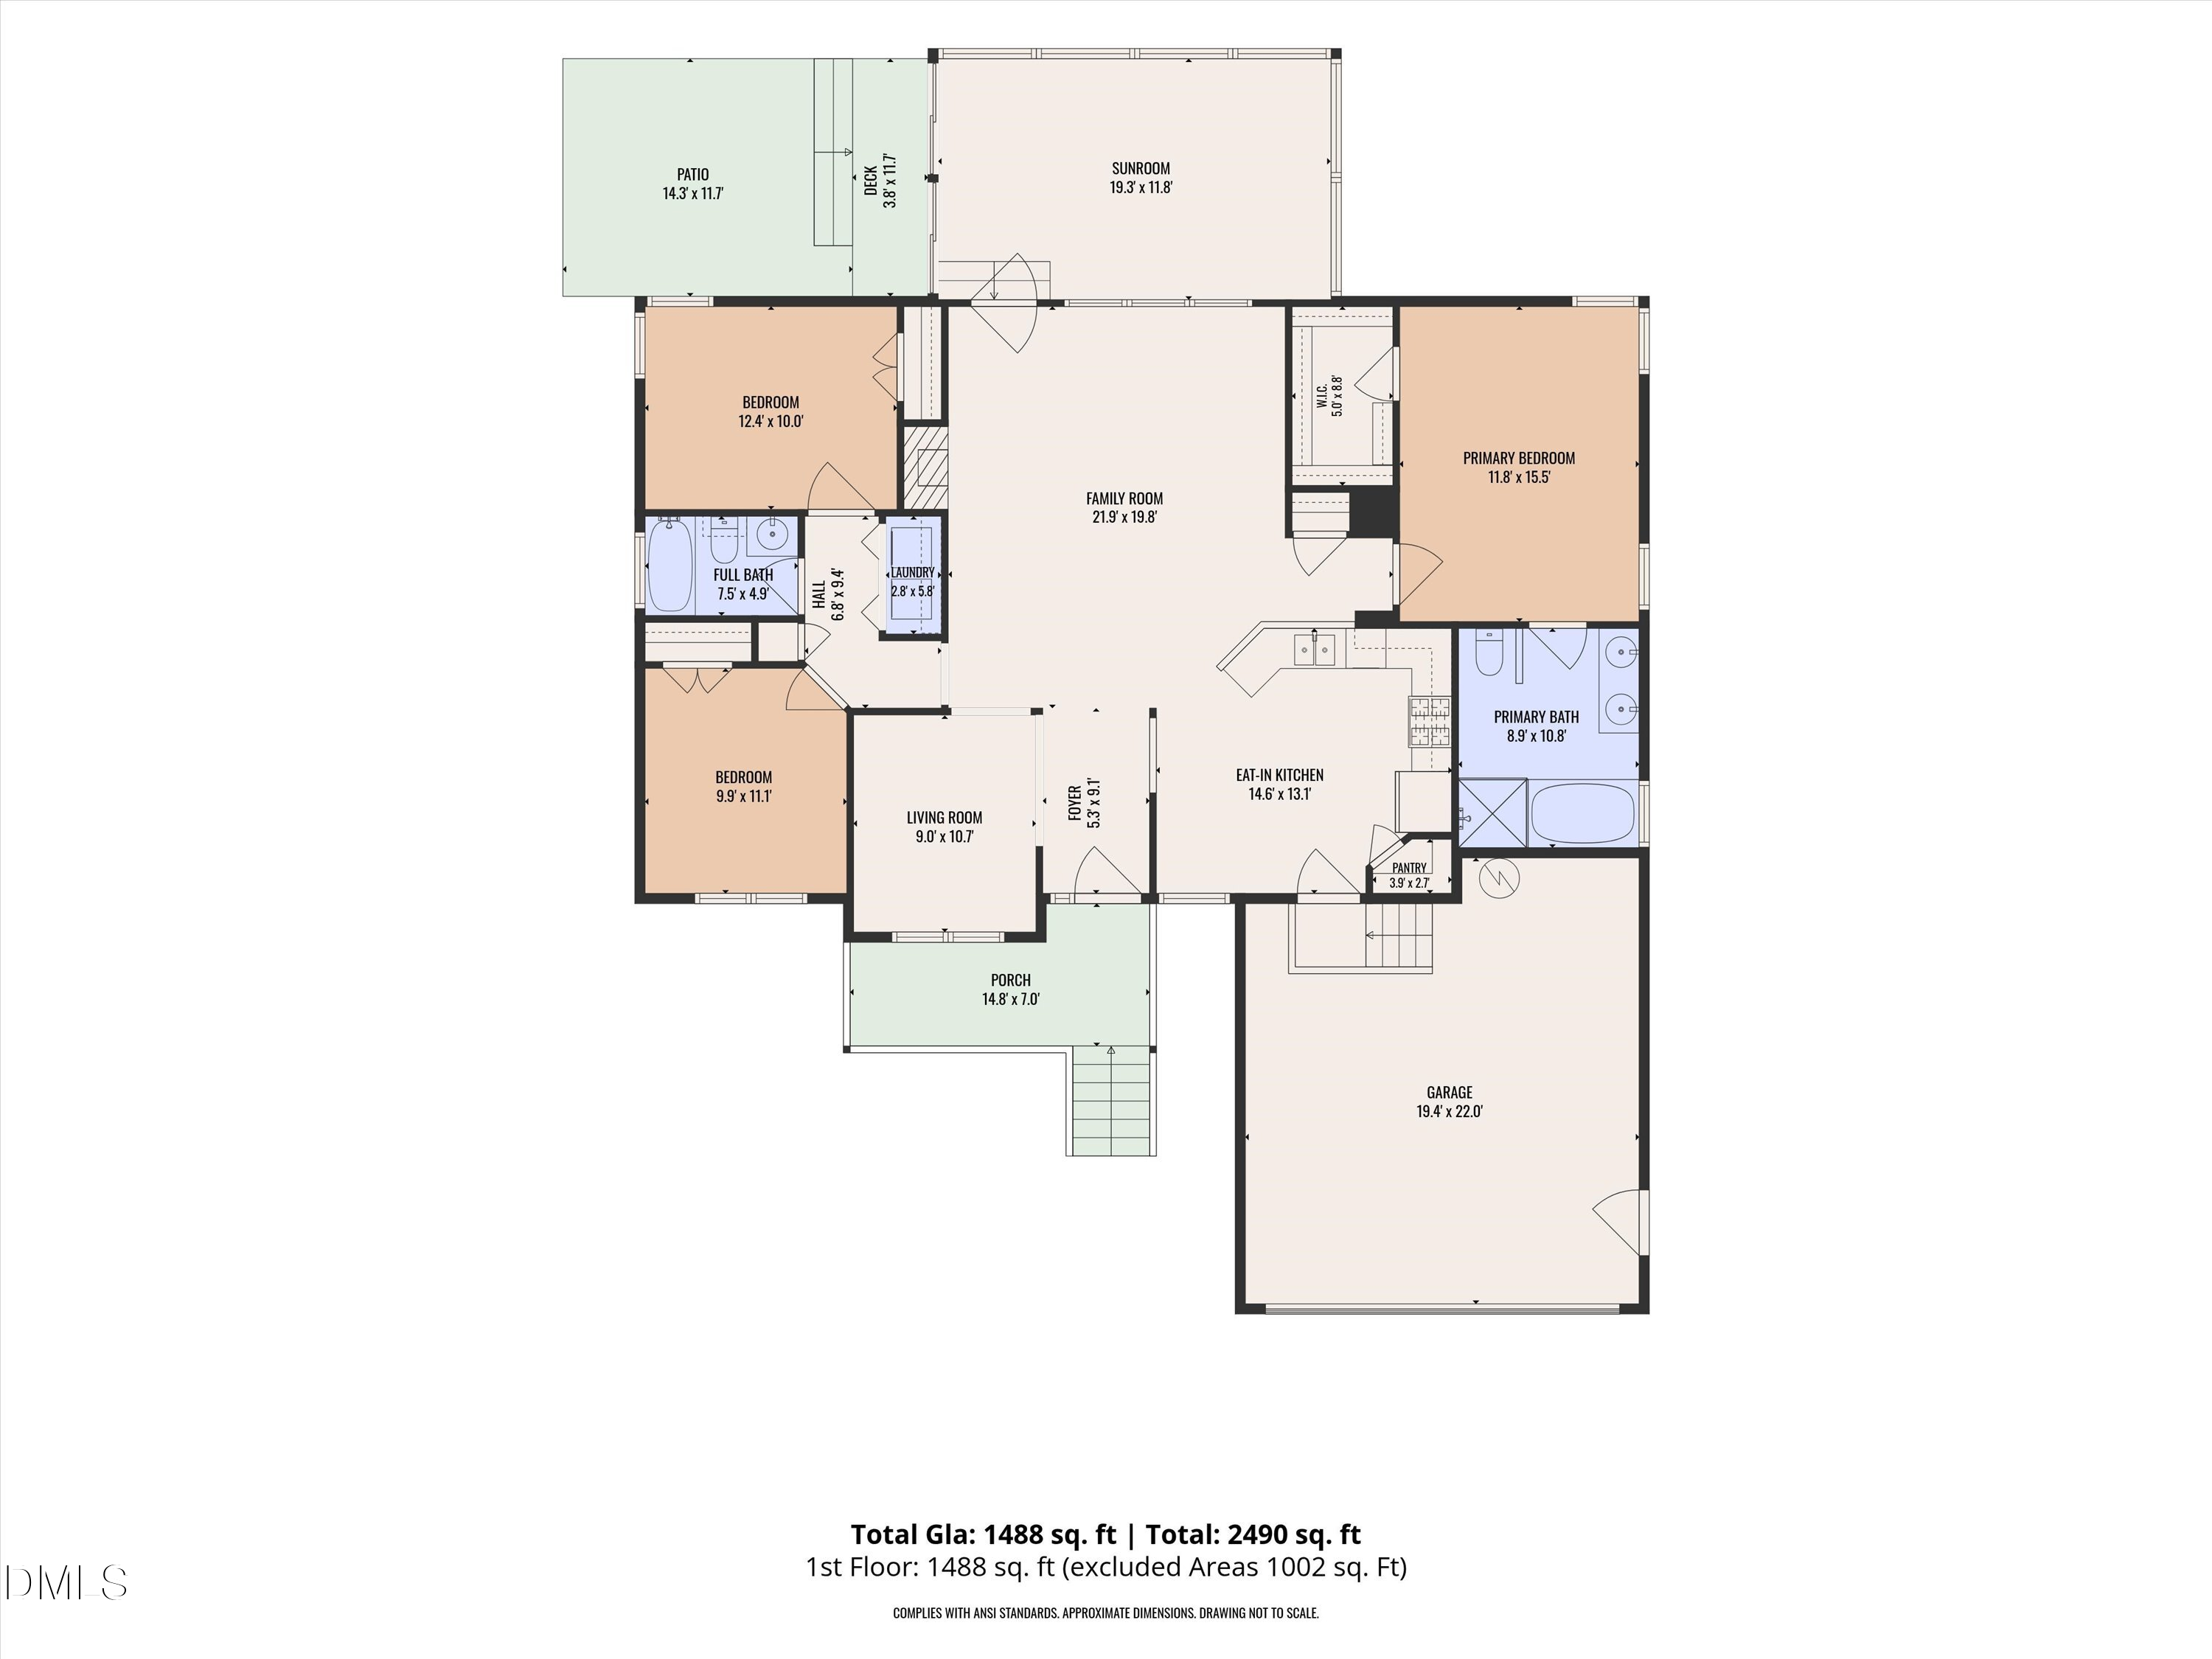
Welcome home to this inviting ranch-style home nestled on a spacious cul-de sac lot. The living room is inviting with the soaring vaulted ceiling, cozy fireplace and charming plant shelves that add character and warmth. The formal dining room is currently being used as an office, offering flexibility. Home features a practical split bedroom layout offering privacy for the primary suite while providing flexibility for guests. The primary retreat has a vaulted ceiling, walk-in closet, and an ensuite bath with a double-sink vanity, soaking tub and separate shower. The functional kitchen, which includes a breakfast area, has a pantry and ample cabinet and countertop space. Just beyond, the spacious sunroom offers an extended area for entertaining or simply for relaxing. Whether you are purchasing your first home or downsizing, this home offers many possibilities. Enjoy a convenient location close to shopping, dining and major highways. Come see the potential and imagine making this home your own!

Share Property

Location

108 Malmedy Drive, Holly Springs, NC 27540

Status

For Sale
Becky Lipcsak

Becky Lipcsak

TITLE

Broker NC

LICENSE

166518

Property Amenities

Interior
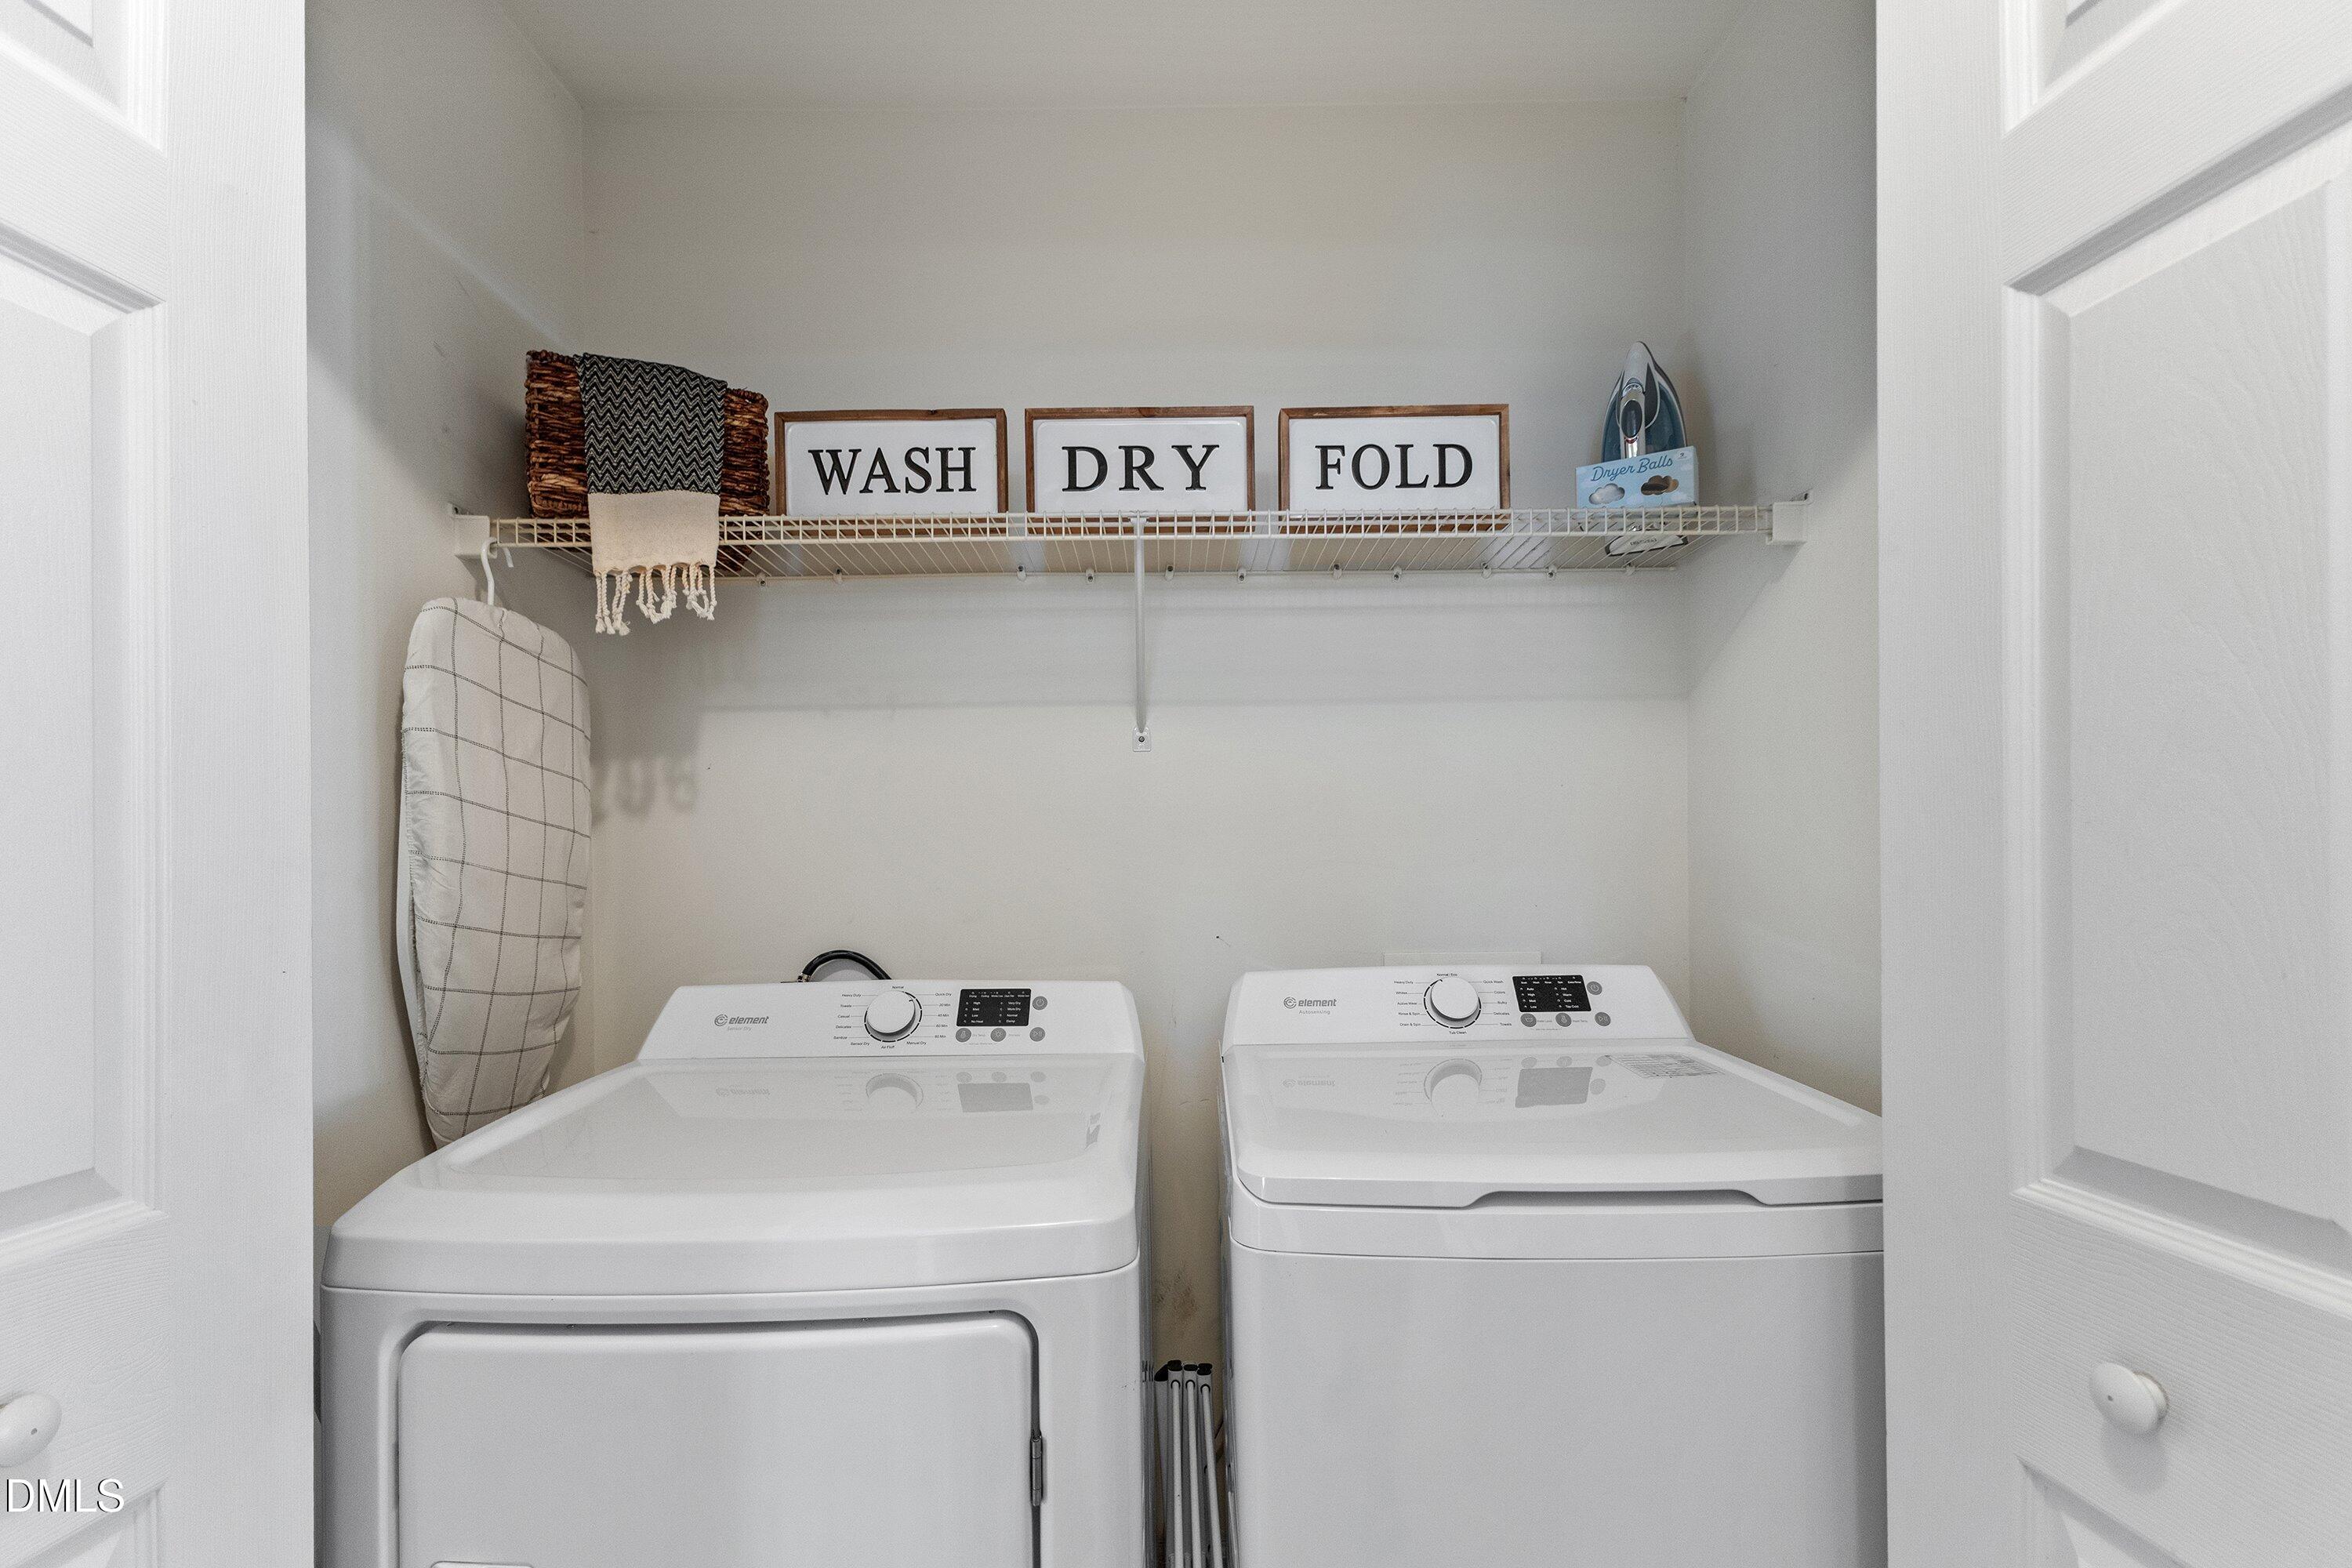
Laundry room Laundry Closet, Main Level
Fireplace Gas Log, Living Room
Appliances Disposal, Dishwasher, Gas Range, Gas Water Heater, Microwave
Flooring Carpet, Vinyl, Wood
Total Bedrooms: 3
Full Bathrooms: 2
Other Interior Features Ceiling Fan(s), Double Vanity, Eat-in Kitchen, Pantry, Vaulted Ceiling(s), Walk-in Closet(s), Bathtub/Shower Combination, Smooth Ceilings, Stone Counters
Area & Lot
Total area 1,488 Sq.Ft.
Lot Area 9,583 Sq.Ft.
Living area 1,488 Sq.Ft.
MLS® ID 10204214
Year Built 1998
High School Wake - Felton Grove High
Middle School Wake - Holly Ridge Middle
Elementary School Wake - Holly Springs Elementary
Architecture Styles Cape Cod, Colonial, Ranch, Traditional
Type Residential
Status For Sale
Exterior
Stories 1
Air conditioning Central Air, Electric, Gas
Heat type Fireplace(s), Forced Air, Natural Gas, Gas Pack
Disability Features No
Water Source Public
Garage Space 2.0
Sewer Public Sewer
Parking Driveway, Garage
Lot Features Cul-De-Sac
Roof Shingle
Utilities Cable Available, Electricity Connected, Natural Gas Connected, Sewer Connected, Water Connected
Finance
Sales Price $390,000
HOA Fees $45 monthly
image

Schedule a Showing

We would love to show you our beautiful property. Please select your preferred date and time below. An agent will be in touch shortly to confirm your appointment.

Schedule a Showing

We would love to show you our beautiful property. Please select your preferred date and time below. An agent will be in touch shortly to confirm your appointment.

Thank you for your interest in 108 Malmedy Drive, Holly Springs, NC 27540. We are reviewing your request and will be in touch shortly!

Mortgage Calculator

Estimate your monthly mortgage payment, including the principal and interest, property taxes, and HOA. Adjust the values to generate a more accurate rate.

All estimates are provided for informational purposes only. Actual amounts may vary.
$0,000 Your Payment 20 15 65
$0,000 Your Payment

Work With Us

We invite driven professionals to grow within a collaborative environment defined by integrity, refinement, and results.